
BEDS2
BATHS2 full
SQUARE FEET1,182
MLS#2821337
STATUSActive
PROPERTY TYPERental - Condominium
SUBDIVISIONParadise Court
Property Description
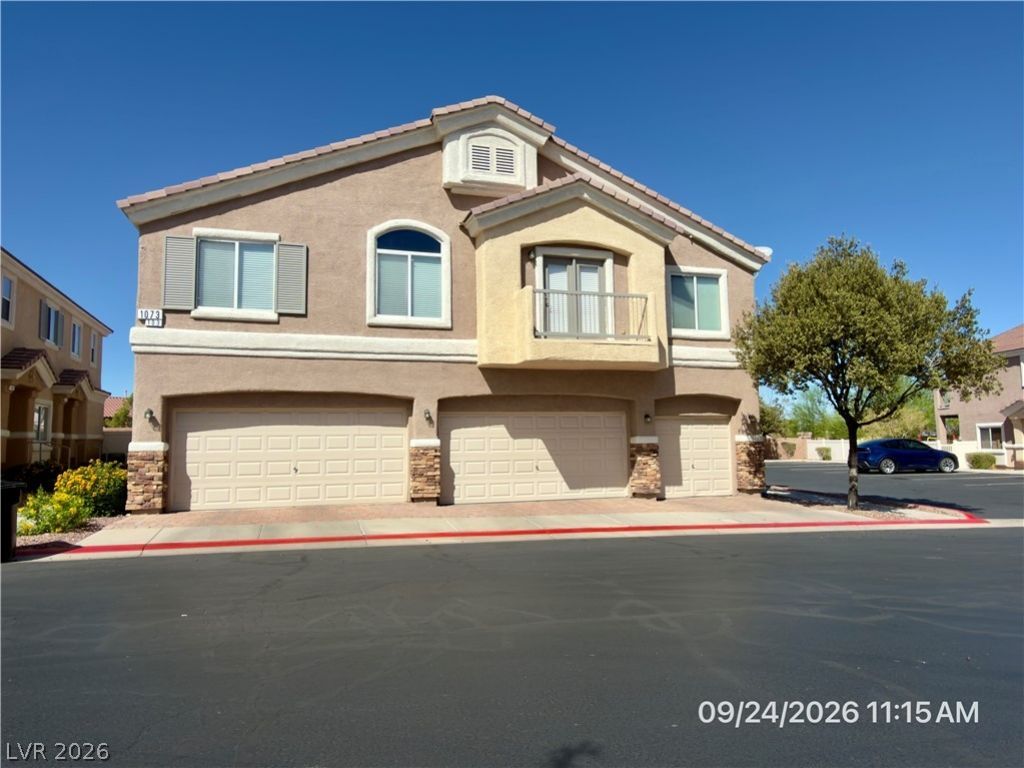
This move-in ready 2-bedroom townhome in Henderson offers an open and inviting floor plan with an attached garage and stunning mountain views from every room and the balcony. The spacious living and dining areas are highlighted by a charming three-way fireplace, creating a warm and comfortable atmosphere. The kitchen features solid surface countertops and new luxury vinyl plank flooring, which also extends into the bathrooms and laundry room for a stylish, low-maintenance finish. Enjoy the convenience of ample guest parking, a large community pool, and easy access to US-95, shopping, dining, and entertainment. Combining comfort, scenic views, and a desirable location, this exceptional townhome is a must-see. Base rent $1663 + $37 RBP, total monthly price $1700
Property Features
Property Type: Rental - Condominium
Cooling: Central Air, Electric
Fireplaces: 1
Garage: 1
Heating: Central, Electric
Home Style: Two Story
Lot Size: 0.03 Acres
Roof Type: Pitched, Tile
Stories: 2.0
Year Built: 2006
Amenities
Ceiling Fan(s)
Window Treatments
Balcony
Feature Descriptions
Appliances: Dryer, Dishwasher, Disposal, Gas Range, Microwave, Refrigerator, Washer/Dryer, Water Heater, Washer/DryerAllInOne, Washer
Association Amenities: Gated, Pool
Community Features: Pool
Days on Site: 1
Exterior: Frame, Stucco
Fencimg: None
Fireplace: Gas, Living Room, Multi-Sided
Flooring: Carpet, Luxury Vinyl Plank
Laundry: Gas Dryer Hookup, Laundry Room, Upper Level
Lot: Corner Lot, Desert Landscaping, Landscaped, < 1/4 Acre
Parcel#: 179-34-713-076
Parking: Attached, Finished Garage, Garage, Garage Door Opener, Inside Entrance, Private, Guest
Parking Notes: Attached, Finished Garage, Garage, Garage Door Opener
Patio/Porch: Balcony
Pool: Community
Sewer: Public Sewer
Special View Info: Mountain(s)
Swimming Pool: Yes
Utilities: Cable Available, Underground Utilities
Window: Blinds, Window Treatments
Room Sizes
Living Room: 15 X 12
Kitchen: 13 X 8
Dining Room: 11 X 9
Bedroom 2: 12 X 11
Primary Bedroom: 13 X 12
Local Schools
High School: Foothill
Middle School: Mannion Jack & Terry
Elementary School: Walker, J. Marlan,Walker, J. Marlan
Listed By / Shown By
Listed By
Agency Name: McKenna Property Management
Agency Contact: 702-434-4663
Agent Name: Jenni McKenna

Shown By
Agent Name: Franklin Taijito
Agent Phone: Cell: (702) 742-8480
Agency Title: Wardley Real Estate

1073 Pleasure Lane, Unit 101 | MLS# 2821337
This property located at 1073 Pleasure Lane, Unit 101, Henderson, NV 89002 is currently listed for rent with an asking price of $1,700 / Monthly. Search Henderson real estate on franktaijito.wardleyre.com today.