
BEDS3
BATHS2 full
SQUARE FEET1,736
MLS#2801721
STATUSActive
PROPERTY TYPEResidential - Single Family
SUBDIVISIONMcNeil Tr #2
Property Description
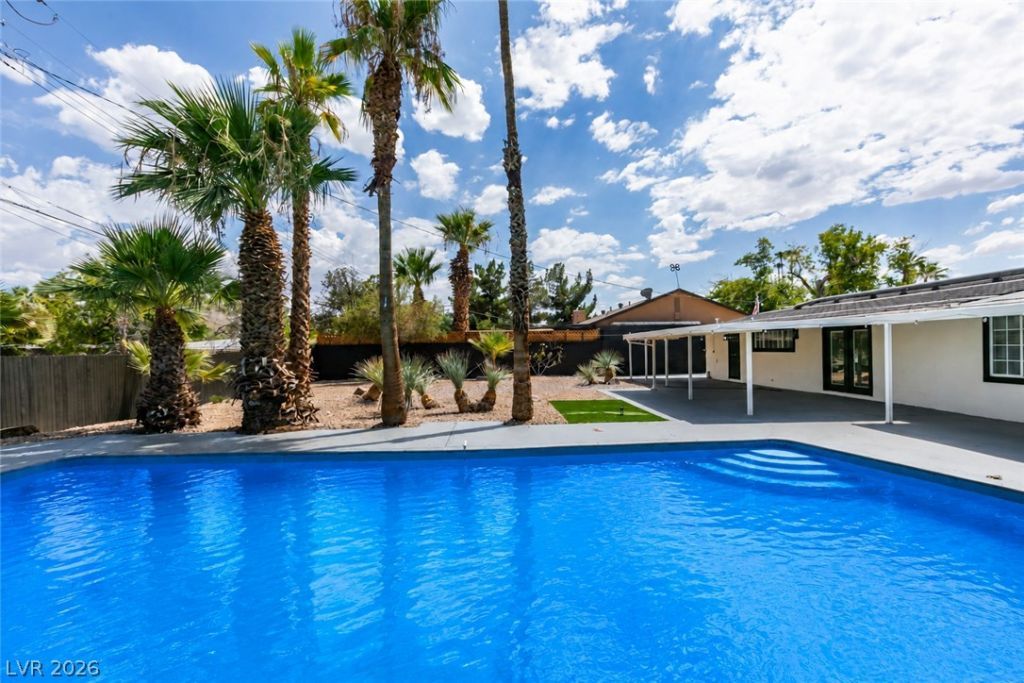
Welcome to Your Private Oasis in McNeil EstatesSituated on a spacious 10,000 sq ft lot, this fully renovated home offers 3 bedrooms, 2 bathrooms, and a modern open-concept layout designed for easy living. The gourmet kitchen is a true showstopper, featuring custom cabinetry and a stylish peninsula perfect for entertaining. Step outside to a backyard that's simply made for relaxing or hosting ? it's got the vibe you've been searching for.
Property Features
Property Type: Residential - Single Family
Cooling: Central Air, Gas
Heating: Central, Gas
Home Style: One Story
Lot Size: 0.25 Acres
Roof Type: Shake
Stories: 1.0
Taxes: $1,376
Year Built: 1955
Amenities
Bedroom on Main Level
Ceiling Fan(s)
Handicap Access
Primary Downstairs
Window Treatments
Patio
Private Yard
Feature Descriptions
Appliances: Dishwasher, Disposal, Gas Range, Gas Water Heater, Microwave, Refrigerator, Water Heater
Association Amenities: Pool
Days on Site: 1
Exterior: Stucco, Drywall
Fencimg: Brick, Full, Metal, RV Gate, Wood
Flooring: Luxury Vinyl Plank
Laundry: Electric Dryer Hookup, Gas Dryer Hookup, Main Level, Laundry Room
Lot: Landscaped, < 1/4 Acre
Parcel#: 162-05-511-006
Parking: Open, RV Gated, RV Access/Parking, RV Paved
Parking Notes: Open, RV Gated, RV Access/Parking, RV Paved
Patio/Porch: Patio
Pool: In Ground, Private, Association
Sewer: Public Sewer
Special View Info: None
Swimming Pool: Yes
Utilities: Electricity Available
Water: Public
Window: Blinds
Room Sizes
Family Room: 19 X 13
Bedroom 3: 11 X 10
Bedroom 2: 11 X 11
Primary Bedroom: 13 X 13
Kitchen: 10 X 12
Local Schools
High School: Clark Ed. W.
Middle School: Hyde Park
Elementary School: Wasden, Howard,Wasden, Howard
Listed By / Shown By
Listed By
Agency Name: Legacy Real Estate Group
Agent Name: Karla Cardenas

Shown By
Agent Name: Franklin Taijito
Agent Phone: Cell: (702) 742-8480
Agency Title: Wardley Real Estate

Estimate Your Payment
Estimated Payment
$ 2,314.05 per month $2,043.34 Principal & Interest $114.67 Property Tax $156.04 Homeowner's Insurance
1111 Strong Drive | MLS# 2801721
This single family home located at 1111 Strong Drive, Las Vegas, NV 89102 is currently listed for sale with an asking price of $535,000. This property was built in 1955 and has 3 bedrooms and 2 full baths with 1736 sq. ft. Strong Drive is located in the McNeil Tr #2 subdivision. Search McNeil Tr #2 real estate on franktaijito.wardleyre.com today.