
BEDS3
BATHS2 full 1 partial
SQUARE FEET2,051
MLS#2822796
STATUSActive
PROPERTY TYPEResidential - Single Family
SUBDIVISIONSedona Ranch Parcel 21 Phase 1
Property Description
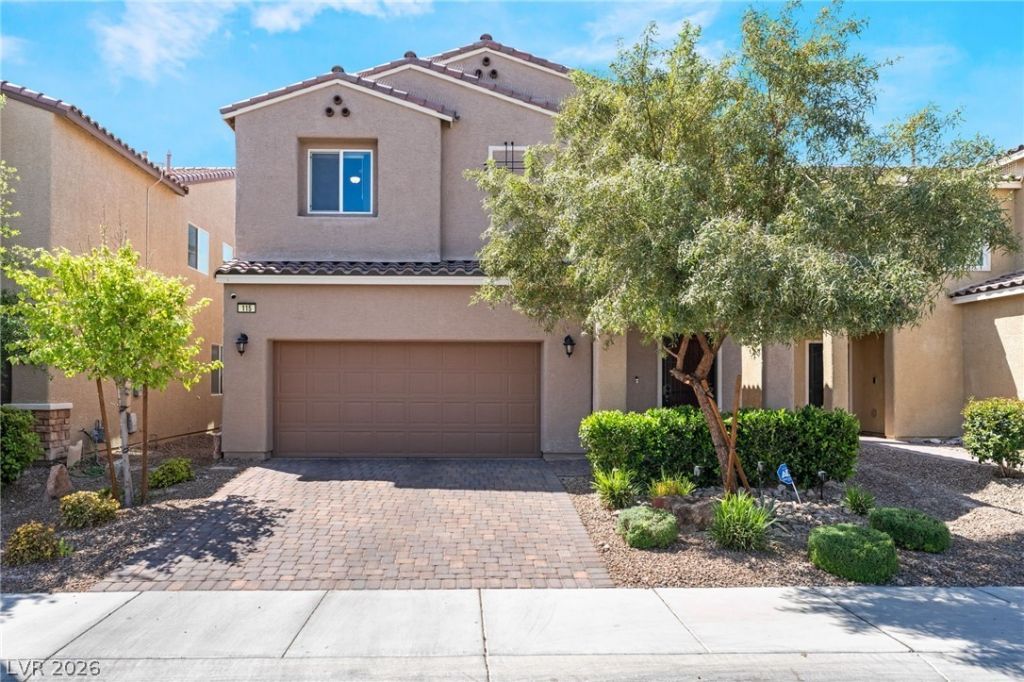
PRICE IMPROVEMENT • GATED • MODERN • MOVE-IN READY! Don’t miss this opportunity at 115 Broken Wagon Ave in gated Sedona Ranch! Built in 2019, this beautifully maintained home offers approximately 2,051 sq. ft., 3 bedrooms, 3 bathrooms, and a versatile upstairs loft. Step inside to a bright, open-concept layout featuring luxury vinyl flooring throughout the downstairs, custom blinds, and spacious living areas. The open kitchen anchors the main living space with a center island, stainless steel appliances, and effortless flow for entertaining. Upstairs, the loft provides flexible space for a home office, media room, or additional lounge, while the spacious primary suite features a separate soaking tub and walk-in shower. Outside, enjoy a beautifully landscaped backyard designed for entertaining and relaxing. Conveniently located near the VA Medical Center and Nellis Air Force Base, with easy access to shopping, dining, parks, entertainment, and major roadways. NEW PRICE • GREAT LOCATION • READY TO IMPRESS—schedule your private showing today!
Property Features
Property Type: Residential - Single Family
Cooling: Central Air, Electric
Garage: 2
Heating: Central, Gas
Home Style: Two Story
Lot Size: 0.08 Acres
Roof Type: Tile
Stories: 2.0
Taxes: $3,939
Year Built: 2019
Amenities
Bathroom on Main Level
Ceiling Fan(s)
Half Bath on Main Level
Window Treatments
Patio
Private Yard
Sprinkler/Irrigation
Feature Descriptions
Appliances: Dryer, Disposal, Gas Range, Refrigerator, Water Purifier, Washer
Association Amenities: Gated, Playground, Park
Fencimg: Brick, Back Yard
Flooring: Carpet, Luxury Vinyl Plank, Tile
HOA Fee: 214/ Quarterly
Laundry: Gas Dryer Hookup, Laundry Room, Upper Level
Lot: Drip Irrigation/Bubblers, Desert Landscaping, Landscaped, Synthetic Grass, < 1/4 Acre
Parcel#: 124-27-812-034
Parking: Attached, Garage, Private
Parking Notes: Attached, Garage, Private
Patio/Porch: Covered, Patio
Sewer: Public Sewer
Utilities: Underground Utilities
Water: Public
Window: Blinds, Double Pane Windows
Room Sizes
Dining Room: 12 X 10
Bedroom 3: 11 X 11
Bedroom 2: 13 X 11
Primary Bedroom: 12 X 14
Local Schools
High School: Legacy
Middle School: Findlay Clifford O.
Elementary School: Watson, Frederick W,Watson, Frederick W
Listed By / Shown By
Listed By
Agency Name: Huntington & Ellis, A Real Est
Agency Contact: (702) 639-7319
Agent Name: Jessica Cordero

Shown By
Agent Name: Franklin Taijito
Agent Phone: Cell: (702) 742-8480
Agency Title: Wardley Real Estate

Estimate Your Payment
Estimated Payment
$ 2,128.45 per month $1,672.48 Principal & Interest $328.25 Property Tax $127.72 Homeowner's Insurance
115 Broken Wagon Avenue | MLS# 2822796
This single family home located at 115 Broken Wagon Avenue , North Las Vegas, NV 89031 is currently listed for sale with an asking price of $437,900. This property was built in 2019 and has 3 bedrooms and 2 full and 1 partial baths with 2051 sq. ft. Broken Wagon Avenue is located in the Sedona Ranch Parcel 21 Phase 1 subdivision. Search Sedona Ranch Parcel 21 Phase 1 real estate on franktaijito.wardleyre.com today.