
BEDS4
BATHS3 full 1 partial
SQUARE FEET3,157
MLS#2822273
STATUSActive
PROPERTY TYPEResidential - Single Family
SUBDIVISIONSkyline Estate
Property Description
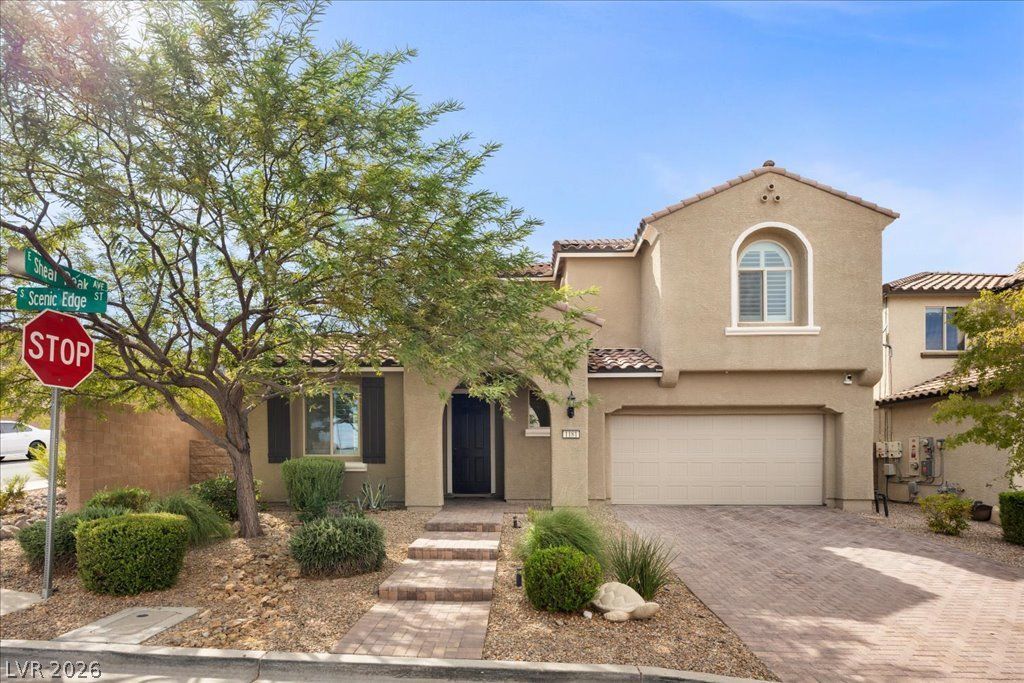
Welcome to 1181 Scenic Edge Dr, a beautifully updated two-story home offering 4 bedrooms, 4 bathrooms, and a versatile den. Thoughtfully updated throughout, this home features a modern, move-in-ready feel with spacious living areas designed for both everyday living and entertaining. Step outside to an inviting outdoor entertainment area, perfect for relaxing, hosting guests, and enjoying the beautiful Henderson surroundings. With a desirable two-story layout, generous bedroom and bathroom count, dedicated den, and stylish updates throughout, this home is a must-see!
Property Features
Property Type: Residential - Single Family
Cooling: Central Air, Electric
Garage: 3
Heating: Central, Gas
Home Style: Two Story
Lot Size: 0.15 Acres
Roof Type: Tile
Stories: 2.0
Taxes: $4,976
Year Built: 2017
Amenities
Bathroom on Main Level
Bedroom on Main Level
None
Built-in Barbecue
Barbecue
Patio
Private Yard
Awning(s)
Feature Descriptions
Appliances: Built-In Gas Oven, Dryer, Dishwasher, Gas Cooktop, Disposal, Refrigerator, Washer
Association Amenities: None
Days on Site: 2
Fencimg: Block, Back Yard
Flooring: Carpet, Tile
HOA Fee: 60/ Monthly
Laundry: Gas Dryer Hookup, Upper Level
Lot: Desert Landscaping, Landscaped, Synthetic Grass, < 1/4 Acre
Parcel#: 179-31-817-063
Parking: Attached, Garage, Private
Parking Notes: Attached, Garage, Private
Patio/Porch: Covered, Patio
Sewer: Public Sewer
Utilities: Above Ground Utilities
Water: Public
Window: Double Pane Windows
Room Sizes
Bedroom 4: 13 X 15
Bedroom 3: 10 X 11
Bedroom 2: 12 X 12
Primary Bathroom: 9 X 15
Primary Bedroom: 13 X 15
Loft: 20 X 25
Den: 16 X 16
Media Room: 11 X 13
Dining Room: 12 X 13
Living Room: 18 X 17
Kitchen: 22 X 13
Local Schools
High School: Foothill
Middle School: Mannion Jack & Terry
Elementary School: Smalley, James E. & A,Smalley, James E.
Listed By / Shown By
Listed By
Agency Name: Desert Sun Realty
Agency Contact: 702-293-0000
Agent Name: Shana Rudd

Shown By
Agent Name: Franklin Taijito
Agent Phone: Cell: (702) 742-8480
Agency Title: Wardley Real Estate

Estimate Your Payment
Estimated Payment
$ 3,082.70 per month $2,478.74 Principal & Interest $414.67 Property Tax $189.29 Homeowner's Insurance
1181 Scenic Edge Street | MLS# 2822273
This single family home located at 1181 Scenic Edge Street , Henderson, NV 89002 is currently listed for sale with an asking price of $649,000. This property was built in 2017 and has 4 bedrooms and 3 full and 1 partial baths with 3157 sq. ft. Scenic Edge Street is located in the Skyline Estate subdivision. Search Skyline Estate real estate on franktaijito.wardleyre.com today.