
BEDS4
BATHS3 full 1 partial
SQUARE FEET3,964
MLS#2173103
STATUSUnder Contract
PROPERTY TYPEResidential - Single Family
SUBDIVISIONJORDANELLE RIDGE
SCHOOLWasatch
Property Description
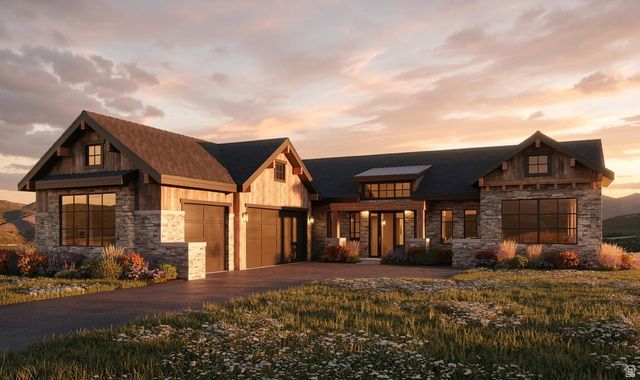
Positioned next to community open space, Lot 229 is a premier downhill homesite offering expansive views of Heber Valley, Mt. Timpanogos, and Deer Valley's East Village. Located in The Heights of Jordanelle Ridge. Built by Timberidge Custom Homes, this residence features The Sundance - Traditional Floor Plan with 4 bedrooms, 3 bathrooms, and 3,964 square feet. (One of six semi-custom floor plans.) The open-concept main level flows seamlessly to a covered deck, perfect for entertaining and taking in sunset views, while the primary suite offers a private, spa-like retreat. An elevator provides added convenience and accessibility, ideal for generational living. The walkout lower level includes a spacious recreation area, additional bedrooms, a kitchenette, and an office/bedroom. Additionally, there is unfinished flex space ready for customization. Enjoy immediate access to trails, skiing, and Jordanelle Reservoir, all within one of Heber Valley's most sought-after communities. Sales Office Open Monday-Saturday, 11:00 AM-3:00 PM. Meet us at our sales office, a black rectangular building located in the same parking lot as the Jordanelle Ridge Barn (The Ridge Club).
Property Features
Property Type: Residential - Single Family
Basement: Yes
Basement: Partial
Fireplaces: 1
Garage: 3 car attached
Heating: Gas: Central
Home Style: Stories: 2
Lot Size: 0.40 Acres
Roof Type: Asphalt, Metal, Tile
Stories: 2.0
Taxes: $14,000
Year Built: 2028
Amenities
Bar: Dry
Bar: Wet
Den/Office
Disposal
Floor Drains
Great Room
Oven: Double
Granite Countertops
Balcony
Porch: Open
Patio: Open
Feature Descriptions
Accessibility: Accessible Elevator Installed
Association Amenities: Biking Trails, Clubhouse, Controlled Access, Gated, Fitness Center, Hiking Trails, Management, Pet Rules, Picnic Area, Pool
Community Features: Clubhouse
Exterior: Asphalt, Cement Siding, Metal Siding, Other
Flooring: Carpet, Hardwood, Tile
HOA Fee: 233/ Monthly
Lot: Cul-De-Sac, Road: Paved, Terrain: Mountain, Terrain: Steep Slope, View: Lake, View: Mountain, View: Valley, Wooded
Lot Dimensions: 0.0x0.0x0.0
Parcel#: 00-0022-2358
Patio/Porch: Porch: Open, Patio: Open
Sewer: Sewer: Connected, Sewer: Public
Spa: Yes
Special View Info: Lake, Mountain(s), Valley
Swimming Pool: Yes
Topography: Cul-de-Sac, Road: Paved, Terrain: Mountain, Terrain: Steep Slope, View: Lake, View: Mountain, View: Valley, Wooded
Utilities: Natural Gas Connected, Electricity Connected, Sewer Connected, Sewer: Public, Water Connected
Water: Secondary
Window: Blinds
Local Schools
High School: Wasatch
Middle School: Timpanogos Middle
Elementary School: J R Smith
School District: Wasatch
Listed By / Shown By
Listed By
Agency Name: Christie's International Real Estate VUE
Agency Phone: 435-649-0891
Shown By
Agent Name: Franklin Taijito
Agent Phone: Cell: (702) 742-8480
Agency Title: Wardley Real Estate

Estimate Your Payment
Estimated Payment
$ 11,649.69 per month $9,739.27 Principal & Interest $1,166.67 Property Tax $743.75 Homeowner's Insurance
1248 E E Coyote View Cir , Unit 229 | MLS# 2173103
This single family home located at 1248 E E Coyote View Cir , Unit 229, Heber City, UT 84032 is currently listed for sale with an asking price of $2,550,000. This property was built in 2028 and has 4 bedrooms and 3 full and 1 partial baths with 3964 sq. ft. E E Coyote View Cir , Unit 229 is located in the JORDANELLE RIDGE subdivision within the Wasatch school district. Search JORDANELLE RIDGE real estate on franktaijito.wardleyre.com today.