
BEDS5
BATHS3 full 1 partial
SQUARE FEET2,557
MLS#2195829
STATUSActive
PROPERTY TYPEResidential - Single Family
SUBDIVISIONWALDEN GLEN
SCHOOLMurray
Property Description
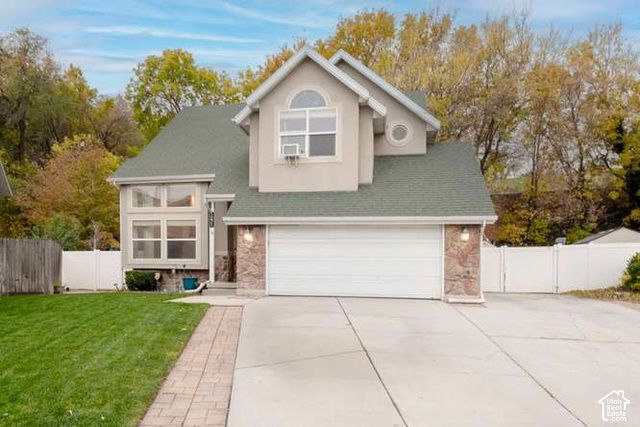
Tucked away at the end of a quiet cul-de-sac, this spacious and beautifully designed home offers the perfect blend of privacy, comfort, and convenience. Featuring a striking cross-gabled roofline and soaring vaulted ceilings, the open-concept floor plan is filled with natural light from large windows and showcases an airy, expansive feel throughout. With two above-grade levels and a fully finished basement, the home provides abundant living space, including two separate family rooms. The main-level family room flows seamlessly into the large kitchen and dining area, making it ideal for everyday living and entertaining. The kitchen features granite countertops, a generous center island, and extensive counter space for cooking and gathering. Guests are greeted at the front door opening into a charming living room, sitting area, and fireplace. The home offers five bedrooms and three-and-a-half bathrooms, including a private primary suite on the second level. The finished basement provides additional flexible living space with a second family room perfect for recreation, movies, or guests. Step outside to enjoy the covered patio, spacious deck, and hot tub, all overlooking a private backyard that backs to a tree-lined green space. With ample room for outdoor entertaining and year-round permanent exterior holiday lighting, this home is designed for making memories in every season. Includes 500 sq ft, 2-car, garage with work bench and storage shelving. Located in a peaceful neighborhood with easy access to nearby shopping, dining, and amenities, this exceptional property offers the best of both tranquility and convenience. Square footage figures are provided as a courtesy estimate only and were obtained from scanned floor plans . Buyer is advised to obtain an independent measurement.
Property Features
Property Type: Residential - Single Family
Basement: Yes
Basement: Daylight, Full
Cooling: Central Air
Fenced: Yes
Fireplaces: 1
Garage: 2 car attached
Heating: Gas: Central
Home Style: Tri/Multi-Level
Lot Size: 0.18 Acres
Roof Type: Asphalt, Pitched
Stories: 3.0
Taxes: $2,485
Year Built: 1987
Amenities
Disposal
Gas Log
Range/Oven: Free Stdng.
Vaulted Ceilings
Deck; Covered
Double Pane Windows
Lighting
Patio: Covered
Feature Descriptions
Appliances: Ceiling Fan, Microwave
Days on Site: 3
Exterior: Stone, Stucco
Fireplace: Insert
Flooring: Carpet, Tile
Hot Tub: Yes
Laundry: Electric Dryer Hookup
Lot: Cul-De-Sac, Curb & Gutter, Fenced: Part, Road: Paved, Secluded, Sidewalks, Sprinkler: Auto-Full, Private
Lot Dimensions: 0.0x0.0x0.0
Other Equipment: Fireplace Insert, Hot Tub, Storage Shed(s), Window Coverings
Parcel#: 21-14-101-034
Parking: Attached, Built-In, Opener
Parking Notes: Attached, Built-In, Opener
Patio/Porch: Covered
Sewer: Sewer: Connected
Topography: Cul-de-Sac, Curb & Gutter, Fenced: Part, Road: Paved, Secluded Yard, Sidewalks, Sprinkler: Auto-Full, Terrain, Flat, Private
Utilities: Natural Gas Connected, Electricity Connected, Sewer Connected, Water Connected
Water: Culinary
Window: Blinds
Local Schools
High School: Murray
Middle School: Riverview
Elementary School: Viewmont
School District: Murray
Listed By / Shown By
Listed By
Agency Name: KW Ascend Keller Williams Realty
Agency Phone: 435-767-9888
Shown By
Agent Name: Franklin Taijito
Agent Phone: Cell: (702) 742-8480
Agency Title: Wardley Real Estate

Estimate Your Payment
Estimated Payment
$ 2,735.34 per month $2,348.88 Principal & Interest $207.08 Property Tax $179.38 Homeowner's Insurance
1271 W Springshire Ln S | MLS# 2195829
This single family home located at 1271 W Springshire Ln S, Murray, UT 84123 is currently listed for sale with an asking price of $615,000. This property was built in 1987 and has 5 bedrooms and 3 full and 1 partial baths with 2557 sq. ft. W Springshire Ln S is located in the WALDEN GLEN subdivision within the Murray school district. Search WALDEN GLEN real estate on franktaijito.wardleyre.com today.