
BEDS7
BATHS4 full 1 partial
SQUARE FEET5,890
MLS#2195251
STATUSActive
PROPERTY TYPEResidential - Single Family
SUBDIVISIONLOT 105 DEER CREST
SCHOOLWeber
Property Description
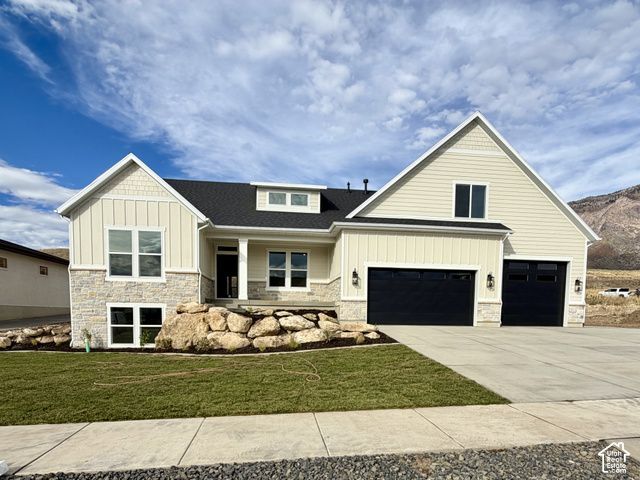
This home has tons of upgrades: Mother-in-law apartment with separate entrance or used as a fully finished basement with a Kitchen and laundry. The main kitchen has a high end 8 burner double gas oven/ range. Double-extra wide refrigerator and freezer, all stainless-steel appliances, huge island, 9ft and 10 ft ceilings, fireplace, both covered and uncovered extra- large Patio for entertaining or just enjoying the views. Large tile master shower and bathtubs surround with tile back splash in the main kitchen. Large Garage for toys or workshop with storage under the stairs. This home has a gas BBQ line out back with extra gas available if someone chooses to install a swimming pool or other gas appliances later. This home has upgraded faucets throughout the kitchen and bathrooms. Euro glass shower in the master bathroom. This home has been roughed in for a water softener if desired. Extra storage space in the master bedroom closet. Upgraded light fixtures, huge office area on the main floor. Front yard is Landscaped. Large RV pad. The back yard grading is flat with lots of room to build a possible ADU building on. This home has a large bonus room above the garage with 2 very large bedrooms (12 x 18 1/2 ft, full bathroom, living room and a den and theater room in the basement. This is a must-see home with so many possibilities. Great view of the mountains in the back and a view of the valley out the front and side.
Property Features
Property Type: Residential - Single Family
Basement: Entrance
Cooling: Central Air
Fireplaces: 1
Garage: 5 car attached
Heating: Gas: Central, Gas: Stove, Hot Water, >= 95% efficienc
Home Style: Rambler/Ranch
Lot Size: 0.40 Acres
Roof Type: Asphalt
Stories: 3.0
Taxes: $1
Year Built: 2026
Amenities
Closet: Walk-In
Den/Office
Disposal
Floor Drains
French Doors
Mother-in-Law Apt.
Oven: Double
Range: Gas
Range/Oven: Free Stdng.
Vaulted Ceilings
Basement Entrance
Patio: Covered
Patio: Open
Feature Descriptions
Accessibility: Accessible Hallway(s)
Appliances: Ceiling Fan, Portable Dishwasher, Gas Grill/BBQ, Microwave, Range Hood, Refrigerator
Days on Site: 7
Door Features: French Doors
Exterior: Asphalt, Composition, Stone, Stucco
Fireplace: Fireplace Equipment
Flooring: Carpet, Tile
Laundry: Electric Dryer Hookup, Gas Dryer Hookup
Lot: Curb & Gutter, Road: Paved, Sidewalks, Sprinkler: Auto-Full, Terrain: Mountain, View: Mountain, Drip Irrigation: Auto-Full
Lot Dimensions: 100.4x174.3x100.4
Other Equipment: Fireplace Equipment
Parcel#: 19-483-0003
Parking: Rv Parking,2 Car Deep (Tandem), Attached, Extra Height, Extra Width, Opener, Extra Length, Electric Vehicle Charging Station
Parking Notes: Rv Parking,2 Car Deep (Tandem), Attached, Extra Heig
Patio/Porch: Covered, Patio: Open
Sewer: Sewer: Connected
Special View Info: Mountain(s)
Topography: Curb & Gutter, Road: Paved, Sidewalks, Sprinkler: Auto-Full, Terrain, Flat, Terrain: Mountain, View: Mountain, Drip Irrigation: Auto-Full
Utilities: Natural Gas Connected, Electricity Connected, Sewer Connected, Water Connected
Water: Culinary, Irrigation: Pressure
Window: None
Local Schools
High School: Weber
Middle School: Orion
Elementary School: Lomond View
School District: Weber
Listed By / Shown By
Listed By
Agency Name: NEXT REALTY SERVICES LLC
Agency Phone: 801-791-9337
Shown By
Agent Name: Franklin Taijito
Agent Phone: Cell: (702) 742-8480
Agency Title: Wardley Real Estate

Estimate Your Payment
Estimated Payment
$ 6,084.35 per month $5,652.60 Principal & Interest $0.08 Property Tax $431.67 Homeowner's Insurance
1340 W 4275 N, Unit 105 | MLS# 2195251
This single family home located at 1340 W 4275 N, Unit 105, Pleasant View, UT 84404 is currently listed for sale with an asking price of $1,480,000. This property was built in 2026 and has 7 bedrooms and 4 full and 1 partial baths with 5890 sq. ft. W 4275 N, Unit 105 is located in the LOT 105 DEER CREST subdivision within the Weber school district. Search LOT 105 DEER CREST real estate on franktaijito.wardleyre.com today.