
BEDS6
BATHS3 full 1 partial
SQUARE FEET4,649
MLS#2195250
STATUSActive
PROPERTY TYPEResidential - Single Family
SUBDIVISIONDEER CREST
SCHOOLWeber
Property Description
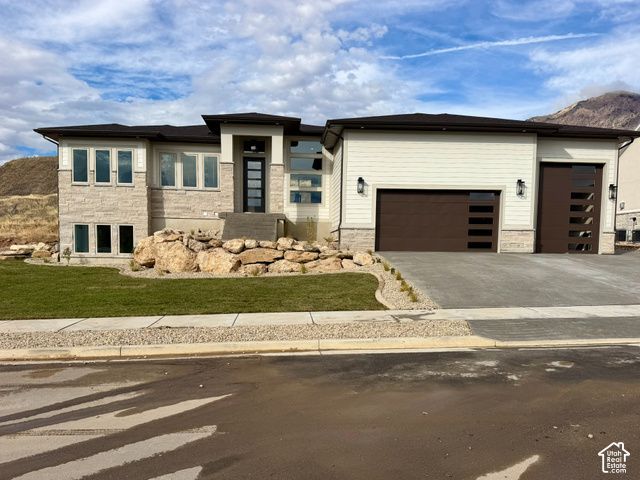
This home has tons of upgrades!!! Mother-in-law apartment or a fully finished basement with a kitchen for use. Gourmet Kitchen with high end 8 burner double freestanding range/oven. Double extra wide refrigerator & freezer. All stainless-steel appliances. Vented range hood. 10- & 12-foot ceilings throughout the home. This home has both covered and uncovered patio for entertaining or just relaxing and enjoying the views. The garage is a large 5 car garage for toys or a workshop with a 91 ft long RV parking on the side of the home. The 3rd car garage door is taller for RV or Boat parking inside the garage. This home has 2 kitchens and 2 laundries. Extra-large master bedroom shower with 2 shower heads. Upgraded faucets for the kitchen and bathrooms. Pre-roughed in for a water softener. Upgraded light fixtures and a grand entrance with large chandelier. Front yard landscaping and sprinkler system. The back yard was filled and flattened for a large flat back yard. Great views of the mountains in the back yard and views of the valley out the front and side . Large walk-in pantry and storage under the front porch. Large windows to enjoy the views. and so much more. This is a must see
Property Features
Property Type: Residential - Single Family
Basement: Entrance
Cooling: Central Air
Garage: 5 car attached
Heating: Gas: Central, Gas: Stove, Hot Water, >= 95% efficienc
Home Style: Rambler/Ranch
Lot Size: 0.40 Acres
Roof Type: Asphalt
Stories: 2.0
Taxes: $1
Year Built: 2026
Amenities
Closet: Walk-In
Den/Office
Disposal
Floor Drains
French Doors
Mother-in-Law Apt.
Oven: Double
Range: Gas
Range/Oven: Free Stdng.
Vaulted Ceilings
Basement Entrance
Patio: Covered
Sliding Glass Doors
Patio: Open
Feature Descriptions
Accessibility: Accessible Hallway(s)
Appliances: Ceiling Fan, Portable Dishwasher, Gas Grill/BBQ, Microwave, Range Hood, Refrigerator
Days on Site: 7
Door Features: French Doors
Exterior: Asphalt, Composition, Stone, Stucco
Flooring: Carpet, Tile
Laundry: Electric Dryer Hookup, Gas Dryer Hookup
Lot: Curb & Gutter, Road: Paved, Sidewalks, Sprinkler: Auto-Full, Terrain: Mountain, View: Mountain, Drip Irrigation: Auto-Full
Lot Dimensions: 100.4x174.2x100.4
Parcel#: 19-483-0004
Parking: Rv Parking,2 Car Deep (Tandem), Attached, Extra Height, Extra Width, Opener, Extra Length, Electric Vehicle Charging Station
Parking Notes: Rv Parking,2 Car Deep (Tandem), Attached, Extra Heig
Patio/Porch: Covered, Patio: Open
Sewer: Sewer: Connected
Special View Info: Mountain(s)
Topography: Curb & Gutter, Road: Paved, Sidewalks, Sprinkler: Auto-Full, Terrain, Flat, Terrain: Mountain, View: Mountain, Drip Irrigation: Auto-Full
Utilities: Natural Gas Connected, Electricity Connected, Sewer Connected, Water: Not Connected
Water: Culinary, Irrigation: Pressure
Window: None
Local Schools
High School: Weber
Middle School: Orion
Elementary School: Lomond View
School District: Weber
Listed By / Shown By
Listed By
Agency Name: NEXT REALTY SERVICES LLC
Agency Phone: 801-791-9337
Shown By
Agent Name: Franklin Taijito
Agent Phone: Cell: (702) 742-8480
Agency Title: Wardley Real Estate

Estimate Your Payment
Estimated Payment
$ 4,928.75 per month $4,578.99 Principal & Interest $0.08 Property Tax $349.68 Homeowner's Insurance
1352 W 4275 N, Unit 105 | MLS# 2195250
This single family home located at 1352 W 4275 N, Unit 105, Pleasant View, UT 84404 is currently listed for sale with an asking price of $1,198,901. This property was built in 2026 and has 6 bedrooms and 3 full and 1 partial baths with 4649 sq. ft. W 4275 N, Unit 105 is located in the DEER CREST subdivision within the Weber school district. Search DEER CREST real estate on franktaijito.wardleyre.com today.