
BEDS2
BATHS2 full
SQUARE FEET951
MLS#2821771
STATUSActive
PROPERTY TYPEResidential - Condominium
SUBDIVISIONCasa Vegas Apt Homes
Property Description
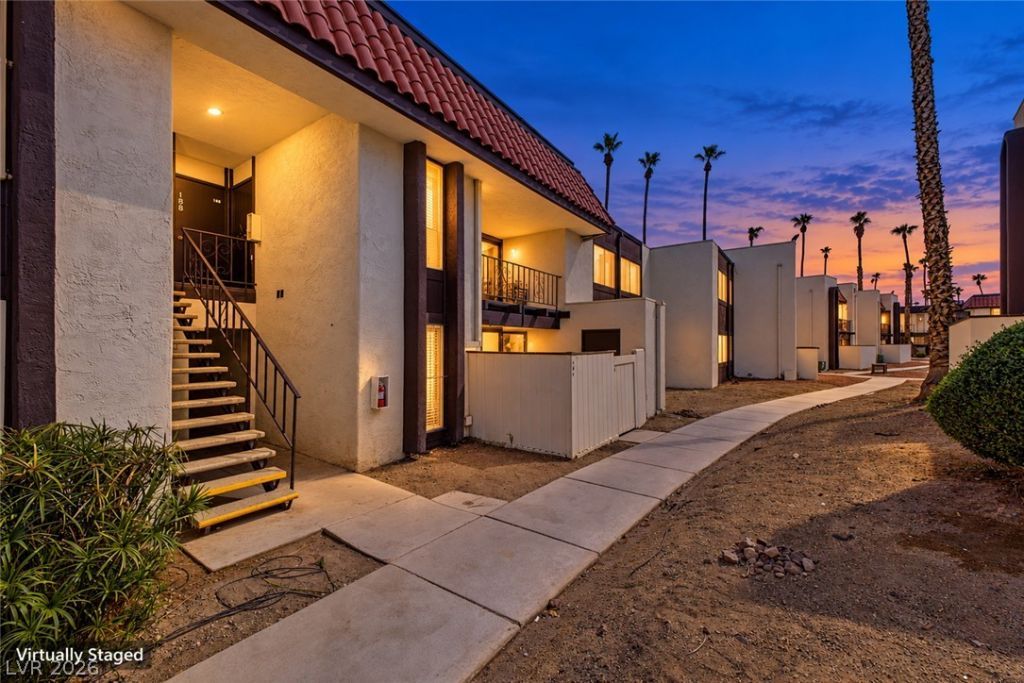
Fantastic opportunity to own this charming, ground-floor unit in Casa Vegas Condominiums! With 2 bedrooms & 2 bathrooms, it tastefully blends modern comfort and style. The gated front patio is just the beginning, where you can relax or enjoy a BBQ. Enter to find a seamlessly flowing open layout, perfect for everyday living! A neutral palette creates an inviting atmosphere, complemented by tile & wood-look flooring in all the right places. The kitchen includes a gas range, refrigerator, and espresso cabinetry. The large main bedroom has a spotless bathroom with a walk-in closet. The secondary bedroom can also be your office or hobby room. Recently remodeled condo and a new HVAC system to be installed next week for the future owner to enjoy. PLUS! Casa Vegas offers a range of community amenities, including swimming pools, a spa, clubhouse, playground, BBQ areas, laundry facilities, and more. Excellent location close to the Las Vegas Strip, UNLV, shopping, dining, entertainment, golf, and major transportation routes. Don't miss this great opportunity!
Property Features
Property Type: Residential - Condominium
Cooling: Central Air, Electric
Heating: Central, Gas
Home Style: Two Story
Roof Type: Tile
Stories: 2.0
Taxes: $469
Year Built: 1971
Amenities
Bathroom on Main Level
Bedroom on Main Level
Ceiling Fan(s)
Full Bath on Main Level
Primary Downstairs
Window Treatments
Patio
Private Yard
Feature Descriptions
Appliances: Dishwasher, Disposal, Gas Range, Refrigerator
Association Amenities: Clubhouse, Playground, Pool, Spa/Hot Tub
Community Features: Pool
Days on Site: 2
Fencimg: Front Yard, Wood
Flooring: Linoleum, Tile, Vinyl
HOA Fee: 399/ Monthly
Hot Tub: Yes
Laundry: Gas Dryer Hookup, Laundry Closet
Parcel#: 162-11-310-139
Parking: Assigned, One Space, Guest
Parking Notes: Assigned, One Space, Guest
Patio/Porch: Patio
Pool: Association, Community
Sewer: Public Sewer
Swimming Pool: Yes
Utilities: Underground Utilities
Water: Public
Window: Blinds, Window Treatments
Room Sizes
Living Room: 10 X 10
Kitchen: 10 X 10
Dining Room: 12 X 12
Bedroom 2: 10 X 11
Primary Bathroom: 5 X 5
Primary Bedroom: 11 X 10
Local Schools
High School: Valley
Middle School: Fremont John C.
Elementary School: Lake, Robert E.,Lake, Robert E.
Listed By / Shown By
Listed By
Agency Name: LPT Realty, LLC
Agent Name: Christopher Youkhana

Shown By
Agent Name: Franklin Taijito
Agent Phone: Cell: (702) 742-8480
Agency Title: Wardley Real Estate

Estimate Your Payment
Estimated Payment
$ 655.73 per month $572.90 Principal & Interest $39.08 Property Tax $43.75 Homeowner's Insurance
1405 Vegas Valley Drive , Unit 187 | MLS# 2821771
This condo located at 1405 Vegas Valley Drive , Unit 187, Las Vegas, NV 89169 is currently listed for sale with an asking price of $150,000. This property was built in 1971 and has 2 bedrooms and 2 full baths with 951 sq. ft. Vegas Valley Drive , Unit 187 is located in the Casa Vegas Apt Homes subdivision. Search Casa Vegas Apt Homes real estate on franktaijito.wardleyre.com today.