
BEDS5
BATHS2 full 1 partial
SQUARE FEET3,414
MLS#2822219
STATUSActive
PROPERTY TYPEResidential - Single Family
SUBDIVISIONSignature At Peccole Ranch E
Property Description
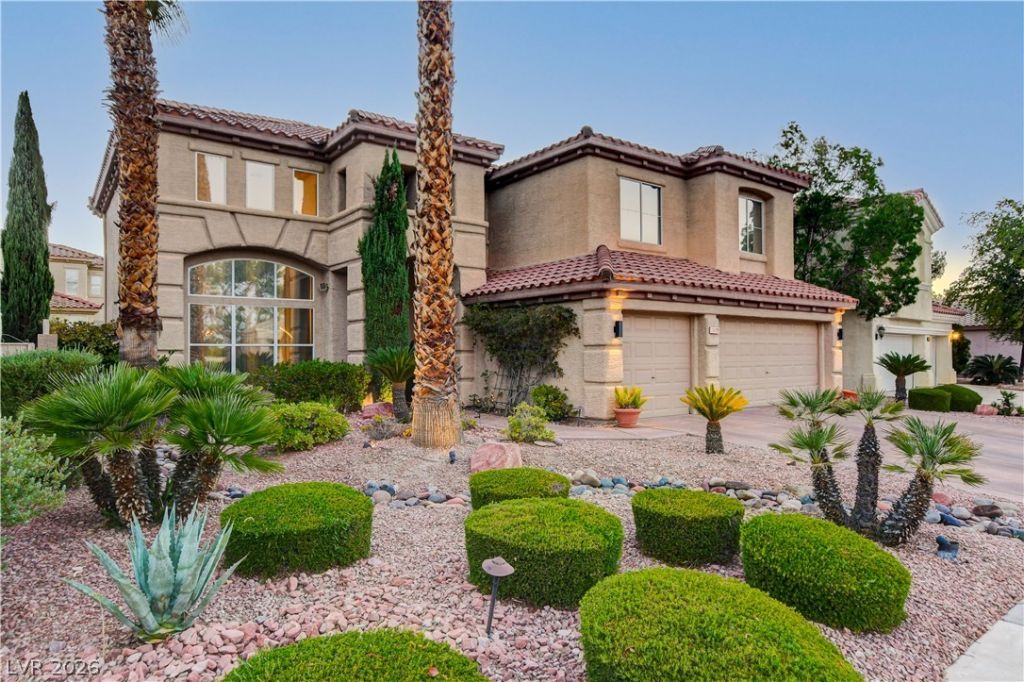
This beautifully updated home combines timeless elegance with modern comfort in the heart of Peccole Ranch. Soaring ceilings, abundant natural light, rich wood flooring and a dramatic staircase create an impressive first impression. Extensive renovations include the kitchen, family room, primary suite and bathrooms, along with a renovated loft office, updated staircase and striking stone feature wall. The kitchen features new cabinetry, an oversized island with quartz countertops and black stainless Bosch appliances, including an induction cooktop and microwave/convection oven. Major improvements include an updated HVAC system, new 50-gallon water heater, comprehensive roof repairs and a Tesla charger. The primary bath offers a spa-like retreat with dual vanities, oversized shower, freestanding soaking tub and fireplace. Outdoors, enjoy a private backyard oasis with a sparkling pool, built-in spa, pool solar heating, covered patio, mature landscaping and outdoor kitchen. Peccole Ranch offers approximately 8 miles of scenic walking trails through lush greenbelts, parks and community amenities. Ideally located near Downtown Summerlin, Red Rock Casino, Whole Foods, Trader Joe’s and an incredible selection of restaurants, shopping and entertainment. This one checks all the boxes—come see it before it’s gone!
Property Features
Property Type: Residential - Single Family
Cooling: Central Air, Electric
Fireplaces: 2
Garage: 3
Heating: Central, Gas
Home Style: Two Story
Lot Size: 0.17 Acres
Roof Type: Tile
Stories: 2.0
Taxes: $4,241
Year Built: 1996
Amenities
Bathroom on Main Level
Bedroom on Main Level
Ceiling Fan(s)
Full Bath on Main Level
Window Treatments
Built-in Barbecue
Barbecue
Patio
Private Yard
Sprinkler/Irrigation
Feature Descriptions
Appliances: Built-In Gas Oven, Dryer, Dishwasher, Disposal, Microwave, Refrigerator, Washer
Association Amenities: Basketball Court, Security, Tennis Court(s)
Fencimg: Block, Full
Fireplace: Electric, Family Room, Primary Bedroom
Flooring: Carpet, Luxury Vinyl Plank, Tile
HOA Fee: 138/ Monthly
Laundry: Gas Dryer Hookup, Laundry Room
Lot: Drip Irrigation/Bubblers, Desert Landscaping, Landscaped, < 1/4 Acre
Parcel#: 163-06-618-015
Parking: Attached, Electric Vehicle Charging Station(s), Garage, Garage Door Opener, Private, Shelves, Storage
Parking Notes: Attached, Electric Vehicle Charging Station(s), Gara
Patio/Porch: Covered, Patio
Pool: In Ground, Private
Sewer: Public Sewer
Spa: Yes
Spa: Above Ground
Swimming Pool: Yes
Utilities: Cable Available
Water: Public
Window: Blinds, Drapes
Room Sizes
Dining Room: 11 X 12
Living Room: 12 X 12
Family Room: 16 X 14
Bedroom 4: 11 X 12
Bedroom 3: 11 X 12
Bedroom 2: 11 X 12
Primary Bedroom: 16 X 14
Local Schools
High School: Bonanza
Middle School: Johnson Walter
Elementary School: Ober, D'Vorre & Hal,Ober, D'Vorre & Hal
Listed By / Shown By
Listed By
Agency Name: Real Broker LLC
Agency Contact: bking@kingvegashomes.com
Agent Name: Brendan J. King III

Shown By
Agent Name: Franklin Taijito
Agent Phone: Cell: (702) 742-8480
Agency Title: Wardley Real Estate

Estimate Your Payment
Estimated Payment
$ 4,463.99 per month $3,818.94 Principal & Interest $353.42 Property Tax $291.64 Homeowner's Insurance
1409 Palantine Hill Drive | MLS# 2822219
This single family home located at 1409 Palantine Hill Drive , Las Vegas, NV 89117 is currently listed for sale with an asking price of $999,900. This property was built in 1996 and has 5 bedrooms and 2 full and 1 partial baths with 3414 sq. ft. Palantine Hill Drive is located in the Signature At Peccole Ranch E subdivision. Search Signature At Peccole Ranch E real estate on franktaijito.wardleyre.com today.