
BEDS3
BATHS1 full
SQUARE FEET962
MLS#2833631
STATUSActive
PROPERTY TYPEResidential - Single Family
SUBDIVISIONSierra Vista Add
Property Description
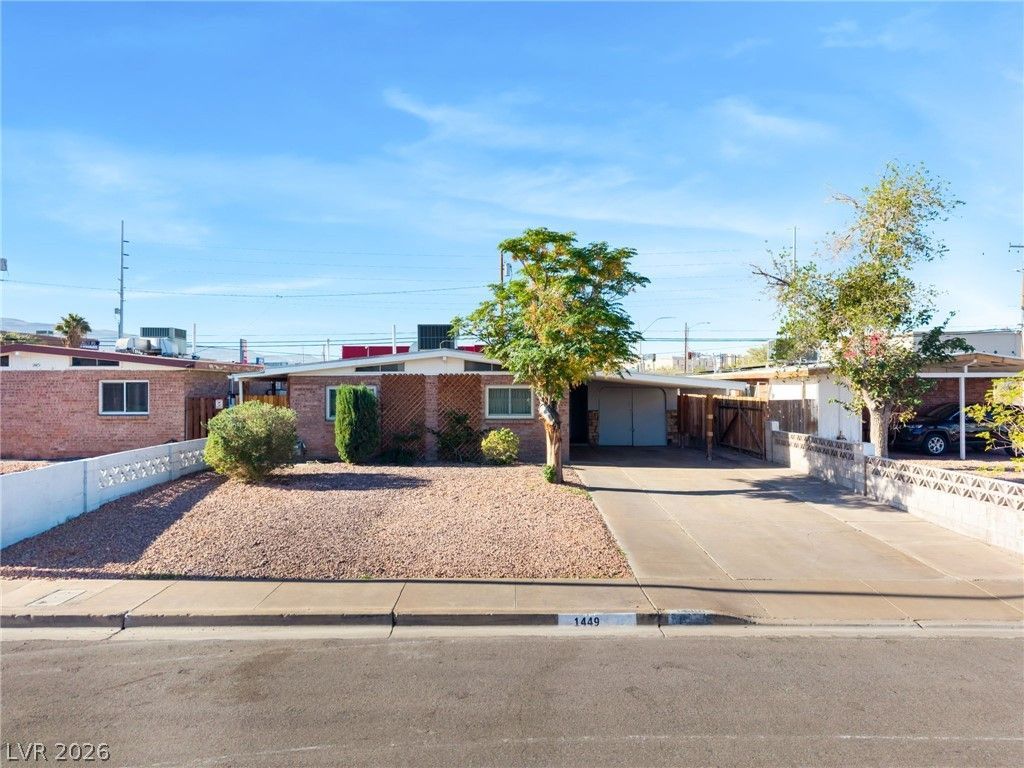
Rare opportunity! This well-maintained home sits on a generously sized lot offering space, flexibility, and endless possibilities. Lovingly cared for and exceptionally clean, this property offers tremendous value and the opportunity to make it your own. If you've been looking for a large lot with potential and affordability, this is one you won't want to miss. Schedule your showing today!
Property Features
Property Type: Residential - Single Family
Cooling: Central Air, Electric
Garage: 1
Heating: Central, Electric
Home Style: One Story
Lot Size: 0.16 Acres
Roof Type: Flat, Pitched
Stories: 1.0
Taxes: $425
Year Built: 1959
Amenities
Bathroom on Main Level
Bedroom on Main Level
Ceiling Fan(s)
Full Bath on Main Level
Primary Downstairs
Patio
Private Yard
Shed
Feature Descriptions
Appliances: Built-In Gas Oven, Dryer, Dishwasher, Electric Cooktop, Microwave, Refrigerator, Washer
Association Amenities: None
Fencimg: Back Yard, Wood
Flooring: Carpet, Tile
Laundry: Electric Dryer Hookup, Main Level, Laundry Room
Lot: Back Yard, Landscaped, Rocks, < 1/4 Acre
Parcel#: 178-01-810-110
Parking: Attached Carport, Attached, Garage, Private, RV Potential, RV Access/Parking, Shelves
Parking Notes: Attached Carport, Attached, Garage, Private, RV Potent
Patio/Porch: Patio
Sewer: Public Sewer
Utilities: Underground Utilities
Water: Public
Room Sizes
Living Room: 15 X 14
Dining Room: 7 X 10
Kitchen: 11 X 10
Bedroom 3: 9 X 10
Bedroom 2: 10 X 10
Primary Bathroom: 5 X 7
Primary Bedroom: 11 X 10
Local Schools
High School: Basic Academy
Middle School: Brown B. Mahlon
Elementary School: Hinman, Edna,Hinman, Edna
Listed By / Shown By
Listed By
Agency Name: Avalon Realty & Oaktree Mgmt
Agency Contact: 702-648-1299
Agent Name: Daniel Costantini

Shown By
Agent Name: Franklin Taijito
Agent Phone: Cell: (702) 742-8480
Agency Title: Wardley Real Estate

Estimate Your Payment
Estimated Payment
$ 1,165.94 per month $1,050.31 Principal & Interest $35.42 Property Tax $80.21 Homeowner's Insurance
1449 Palm Street | MLS# 2833631
This single family home located at 1449 Palm Street , Henderson, NV 89011 is currently listed for sale with an asking price of $275,000. This property was built in 1959 and has 3 bedrooms and 1 full baths with 962 sq. ft. Palm Street is located in the Sierra Vista Add subdivision. Search Sierra Vista Add real estate on franktaijito.wardleyre.com today.