
BEDS4
BATHS3 full
SQUARE FEET3,464
MLS#2173572
STATUSActive
PROPERTY TYPEResidential - Single Family
SUBDIVISIONRENAISSANCE AT INDIAN SPRINGS
SCHOOLAlpine
Property Description
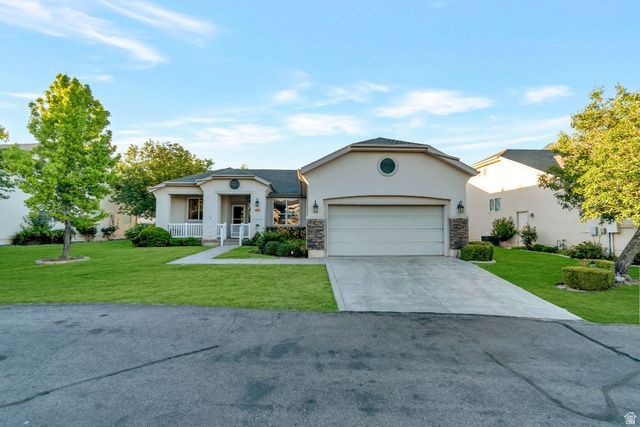
As you approach your new home via the gated entrance, the first thing you notice is the neighborhood. Quiet. Safe. Serene. The patio features a private sitting area overlooking a well-manicured lawn. The heart of your home boasts an open concept living area with a cozy fireplace, ample area for comfortable seating, and abundant natural light. The kitchen-dining area appeals to your inner chef and features a double oven and slide out storage. The master bedroom features a large bay window that surround your bed. Your jetted bathtub and walk-in shower invite you to soak away the cares of your day. Included are a spacious walk-in closet, additional storage and double vanity. The full finished basement has a large living area, kitchen, two bedrooms and a full bath. You exit your home through a two-car garage with overhead shelving. An entrance to the kitchen makes unloading groceries a breeze, This home won't last on the market long. Call for an appointment.
Property Features
Property Type: Residential - Single Family
Basement: Full
Basement: Yes
Cooling: Central Air
Fireplaces: 1
Garage: 2 car attached
Heating: Forced Air, Gas: Central
Home Style: Rambler/Ranch
Lot Size: 0.17 Acres
Roof Type: Asphalt
Stories: 2.0
Taxes: $2,732
Year Built: 2000
Amenities
Bath: Primary
Bath: Sep. Tub/Shower
Closet: Walk-In
Disposal
French Doors
Gas Log
Jetted Tub
Kitchen: Second
Kitchen: Updated
Oven: Double
Range: Gas
Vaulted Ceilings
Bay Box Windows
Double Pane Windows
Lighting
Porch: Open
Sliding Glass Doors
Patio: Open
Feature Descriptions
Accessibility: Single Level Living
Appliances: Ceiling Fan, Microwave, Refrigerator, Water Softener Owned
Door Features: French Doors
Exterior: Stone, Stucco
Flooring: Carpet, Linoleum, Tile
HOA Fee: 246/ Monthly
Laundry: Gas Dryer Hookup
Lot: Cul-De-Sac, Road: Paved, Sprinkler: Auto-Full, Terrain: Grad Slope, View: Mountain
Lot Dimensions: 0.0x0.0x0.0
Other Equipment: Window Coverings
Parcel#: 51-322-0013
Patio/Porch: Porch: Open, Patio: Open
Sewer: Sewer: Connected
Special View Info: Mountain(s)
Topography: Cul-de-Sac, Road: Paved, Sprinkler: Auto-Full, Terrain, Flat, Terrain: Grad Slope, View: Mountain
Utilities: Natural Gas Connected, Electricity Connected, Sewer Connected, Water Connected
Water: Culinary, Secondary
Window: Blinds, Drapes, Part
Local Schools
High School: Pleasant Grove
Middle School: Pleasant Grove
Elementary School: Manila
School District: Alpine
Listed By / Shown By
Listed By
Agency Name: Flat Rate Homes
Agency Phone: 801-441-7283
Shown By
Agent Name: Franklin Taijito
Agent Phone: Cell: (702) 742-8480
Agency Title: Wardley Real Estate

Estimate Your Payment
Estimated Payment
$ 3,265.69 per month $2,822.48 Principal & Interest $227.67 Property Tax $215.54 Homeowner's Insurance
1476 W Renaissance Pl | MLS# 2173572
This single family home located at 1476 W Renaissance Pl , Pleasant Grove, UT 84062 is currently listed for sale with an asking price of $739,000. This property was built in 2000 and has 4 bedrooms and 3 full baths with 3464 sq. ft. W Renaissance Pl is located in the RENAISSANCE AT INDIAN SPRINGS subdivision within the Alpine school district. Search RENAISSANCE AT INDIAN SPRINGS real estate on franktaijito.wardleyre.com today.