
BEDS4
BATHS3 full
SQUARE FEET2,990
MLS#2833857
STATUSActive
PROPERTY TYPEResidential - Single Family
SUBDIVISIONHorizon Gibson North
Property Description
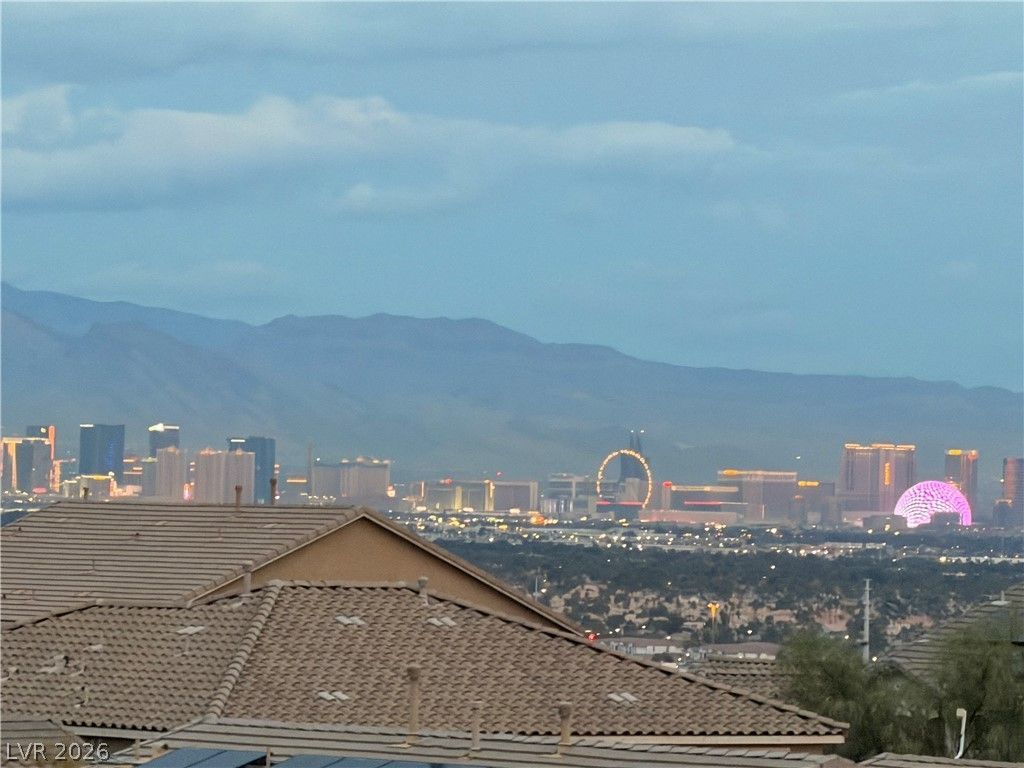
Two stories of sophisticated living space define this Henderson residence. The serene setting offers a layout encompassing 2990.0 square feet of living area, providing an inviting environment to enjoy everyday life.Inside, the residence we have Four bedrooms, three full bathrooms, a home office or a private retreat to offer refined personal space and optimal convenience for family and guests. The kitchen accommodates granite island for meal preparation with a microwave, stainless steel appliances and a water conditioner-loope.The exterior features of the property invite peaceful outdoor enjoyment, highlighted by a courtyard with a covered patio and an iron staircase to the balcony to enjoy the city view. Back yard access and a barbeque grill and mist system to stay cool in summertime to enhance the utility of the outdoor area.
Property Features
Property Type: Residential - Single Family
Cooling: Central Air, Gas, High Efficiency,2 Units
Garage: 3
Heating: Gas, Multiple Heating Units, Zoned
Home Style: Two Story
Lot Size: 0.13 Acres
Roof Type: Tile
Stories: 2.0
Taxes: $4,569
Year Built: 2017
Amenities
Bathroom on Main Level
Bedroom on Main Level
Ceiling Fan(s)
Programmable Thermostat
Barbecue
Courtyard
Patio
Private Yard
Irrigation Sprinklers
Feature Descriptions
Appliances: Built-In Electric Oven, Dryer, Dishwasher, Gas Cooktop, Disposal, Gas Water Heater, Microwave, Refrigerator, Washer
Days on Site: 3
Exterior: Frame, Stucco
Fencimg: Block, Back Yard
Flooring: Carpet, Tile
HOA Fee: 40/ Quarterly
Laundry: Gas Dryer Hookup, Main Level
Lot: Drip Irrigation/Bubblers, Desert Landscaping, Landscaped, < 1/4 Acre
Other Equipment: Water Softener Loop
Parcel#: 178-23-211-022
Parking: Attached, Finished Garage, Garage, Garage Door Opener, Inside Entrance, Private
Parking Notes: Attached, Finished Garage, Garage, Garage Door Opener
Patio/Porch: Covered, Patio
Sewer: Public Sewer
Special View Info: City, Mountain(s), Strip View
Utilities: Cable Available, Underground Utilities
Water: Public
Window: Double Pane Windows, Low-Emissivity Windows, Tinted Windows
Room Sizes
Great Room: 14 X 22
Dining Room: 10 X 10
Bedroom 4: 11 X 13
Bedroom 3: 12 X 12
Bedroom 2: 12 X 12
Primary Bedroom: 14 X 27
Local Schools
High School: Foothill
Middle School: Mannion Jack & Terry
Elementary School: Newton, Ulis,Newton, Ulis
Listed By / Shown By
Listed By
Agency Name: Toro Realty
Agency Contact: 702-600-1111
Agent Name: Carlos M. Gil

Shown By
Agent Name: Franklin Taijito
Agent Phone: Cell: (702) 742-8480
Agency Title: Wardley Real Estate

Estimate Your Payment
Estimated Payment
$ 3,242.00 per month $2,658.25 Principal & Interest $380.75 Property Tax $203.00 Homeowner's Insurance
185 Dunblane Street, Unit 86 | MLS# 2833857
This single family home located at 185 Dunblane Street, Unit 86, Henderson, NV 89012 is currently listed for sale with an asking price of $695,999. This property was built in 2017 and has 4 bedrooms and 3 full baths with 2990 sq. ft. Dunblane Street, Unit 86 is located in the Horizon Gibson North subdivision. Search Horizon Gibson North real estate on franktaijito.wardleyre.com today.