
BEDS1
BATHS
SQUARE FEET592
MLS#2143860
STATUSActive
PROPERTY TYPEResidential - Condominium
SUBDIVISIONHIDDEN CREEK
SCHOOLPark City
Property Description
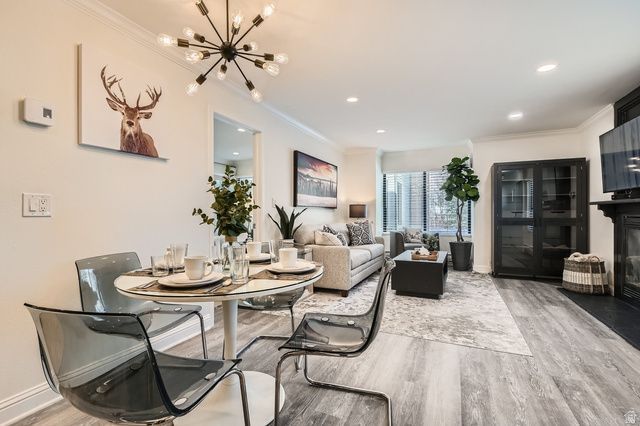
Hidden Creek at Canyons Village is one of Park City's best-kept secrets - and this remodeled 1 bed / 1 bath sits in arguably the finest spot in the entire community, right on the pond with stunning water and mountain views. Steps from the new Canyons Village Skyway, newly installed A/C, fully furnished, and ready to rent from day one. This unit has a consistent rental history. Whether you're a 1031 buyer looking for a performing asset or a forward-thinking investor positioning ahead of the 2034 Winter Olympics, this is the early move that makes sense. Properties like this - remodeled, rent-ready, pond-front, and already producing - rarely hit the market. Don't miss it.
Property Features
Property Type: Residential - Condominium
Basement: None, Slab, Walk-Out Access
Basement: Yes
Cooling: Heat Pump, Seer 16 or higher
Fireplaces: 1
Heating: Electric, Heat Pump
Home Style: Condo; Main Level
Lot Size: 0.01 Acres
Roof Type: Asphalt
Stories: 1.0
Taxes: $3,040
Year Built: 1977
Amenities
Bath: Primary
Gas Log
Kitchen: Updated
Oven: Gas
Range: Gas
Range/Oven: Built-In
Granite Countertops
Smart Thermostat(s)
Double Pane Windows
Lighting
Patio: Covered
Sliding Glass Doors
Walkout
Patio: Open
Feature Descriptions
Accessibility: Accessible Doors, Ground Level, Accessible Entrance, Single Level Living
Appliances: Dryer, Microwave, Refrigerator, Washer
Association Amenities: Cable TV, Clubhouse, Insurance, Maintenance, Pet Rules, Pets Permitted, Picnic Area, Pool, Sewer Paid, Snow Removal, Spa/Hot Tub, Tennis Court(s), Trash
Community Features: Clubhouse
Days on Site: 79
Exterior: Cement Siding, Metal Siding
Fireplace: Insert
Flooring: Tile
HOA Fee: 440/ Monthly
Hot Tub: Yes
Laundry: Electric Dryer Hookup
Lot: Corner Lot, Road: Paved, Sidewalks, Sprinkler: Auto-Full, Terrain: Grad Slope, View: Lake, View: Mountain, Near Golf Course
Lot Dimensions: 0.0x0.0x0.0
Other Equipment: Fireplace Insert, Humidifier, Window Coverings
Parcel#: PT-10-B-1
Parking: Parking: Uncovered
Parking Notes: Parking: Uncovered
Patio/Porch: Covered, Patio: Open
Sewer: Sewer: Connected, Sewer: Public
Special View Info: Lake, Mountain(s)
Topography: Corner Lot, Road: Paved, Sidewalks, Sprinkler: Auto-Full, Terrain: Grad Slope, View: Lake, View: Mountain, Adjacent to Golf Course
Utilities: Natural Gas Connected, Electricity Connected, Sewer Connected, Sewer: Public, Water Connected
Water: Culinary
Window: Blinds, Drapes
Local Schools
High School: Park City
Middle School: Ecker Hill
Elementary School: Parley's Park
School District: Park City
Listed By / Shown By
Listed By
Agency Name: Summit Sotheby's International Realty
Agency Phone: 435-649-1884
Shown By
Agent Name: Franklin Taijito
Agent Phone: Cell: (702) 742-8480
Agency Title: Wardley Real Estate

Estimate Your Payment
Estimated Payment
$ 2,715.82 per month $2,287.77 Principal & Interest $253.33 Property Tax $174.71 Homeowner's Insurance
2100 Canyons Resort Dr, Unit 10-B1 | MLS# 2143860
This condo located at 2100 Canyons Resort Dr, Unit 10-B1, Park City, UT 84098 is currently listed for sale with an asking price of $599,000. This property was built in 1977 and has 1 bedrooms with 592 sq. ft. Canyons Resort Dr, Unit 10-B1 is located in the HIDDEN CREEK subdivision within the Park City school district. Search HIDDEN CREEK real estate on franktaijito.wardleyre.com today.