
BEDS2
BATHS2 full
SQUARE FEET2,096
MLS#2833848
STATUSActive
PROPERTY TYPEResidential - Single Family
SUBDIVISIONSun City Anthem
Property Description
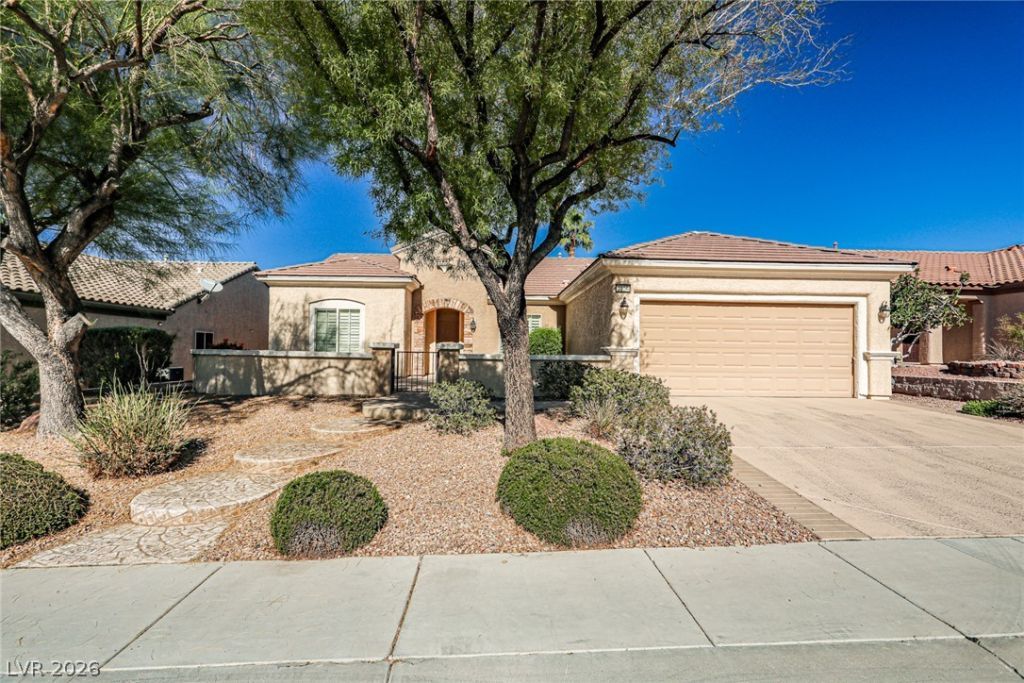
VERY MOTIVATED SELLER – PRICED FOR A QUICK SALE! Welcome to this beautifully updated home in the desirable Sun City Anthem/Solera 55+ community! Spacious open floor plan features porcelain tile, skylights, ceiling fans, and flexible den. Primary suite offers patio access and oversized walk-in closet; guest room includes Murphy bed. Kitchen features granite counters, stainless steel appliances, island, large pantry, built-in desk, and pull-out lower cabinet shelving. All appliances included! Water heater replaced in 2024. Front and back patios and driveway recently resurfaced and freshly painted. SID PAID OFF BY SELLER, an added value for the buyer! Oversized great room opens to a covered patio and fully fenced backyard with gas BBQ grill. Spacious front courtyard, security shutters, rear security iron door, and low-maintenance landscaping. Enjoy clubhouse, fitness center, indoor pool, golf, and social activities. Contact the listing agent today with any questions or to schedule your private tour!
Property Features
Property Type: Residential - Single Family
Cooling: Central Air, Electric
Garage: 2
Heating: Central, Gas
Home Style: One Story
Lot Size: 0.16 Acres
Roof Type: Tile
Stories: 1.0
Taxes: $3,250
Year Built: 2005
Amenities
Ceiling Fan(s)
Primary Downstairs
Pot Rack
Skylights
Window Treatments
Barbecue
Courtyard
Patio
Private Yard
Irrigation Sprinklers
Feature Descriptions
Appliances: Built-In Electric Oven, Built-In Gas Oven, Dryer, Disposal, Microwave, Refrigerator, Washer
Association Amenities: Business Center, Clubhouse, Fitness Center, Golf Course, Indoor Pool, Jogging Path, Pickleball, Pool, Recreation Room, Spa/Hot Tub, Tennis Court(s), Media Room
Community Features: Pool
Fencimg: Back Yard, Wrought Iron
Flooring: Carpet, Laminate, Tile
HOA Fee: 145/ Monthly
Hot Tub: Yes
Laundry: Gas Dryer Hookup, Laundry Room
Lot: Drip Irrigation/Bubblers, Desert Landscaping, Sprinklers In Front, Landscaped, Sprinklers Timer, Trees, < 1/4 Acre
Parcel#: 190-18-314-046
Parking: Attached, Garage, Private
Parking Notes: Attached, Garage, Private
Patio/Porch: Covered, Patio
Pool: Association, Community
Sewer: Public Sewer
Swimming Pool: Yes
Utilities: Underground Utilities
Water: Public
Window: Blinds, Double Pane Windows, Drapes, Plantation Shutters, Skylight(s), Window Treatments
Room Sizes
Living Room: 16 X 19
Den: 11 X 13
Bedroom 2: 11 X 13
Primary Bedroom: 14 X 24
Local Schools
High School: Liberty
Middle School: Webb, Del E.
Elementary School: Wallin, Shirley & Bill,Wallin, Shirley &
Listed By / Shown By
Listed By
Agency Name: United Realty Group
Agency Contact: 702-586-0032
Agent Name: Ming Hart

Shown By
Agent Name: Franklin Taijito
Agent Phone: Cell: (702) 742-8480
Agency Title: Wardley Real Estate

Estimate Your Payment
Estimated Payment
$ 2,404.44 per month $1,982.23 Principal & Interest $270.83 Property Tax $151.38 Homeowner's Insurance
2256 Laurel Heights Lane | MLS# 2833848
This single family home located at 2256 Laurel Heights Lane , Henderson, NV 89052 is currently listed for sale with an asking price of $519,000. This property was built in 2005 and has 2 bedrooms and 2 full baths with 2096 sq. ft. Laurel Heights Lane is located in the Sun City Anthem subdivision. Search Sun City Anthem real estate on franktaijito.wardleyre.com today.