
BEDS4
BATHS1 full
SQUARE FEET2,166
MLS#2173360
STATUSActive
PROPERTY TYPEResidential - Single Family
SCHOOLSalt Lake
Property Description
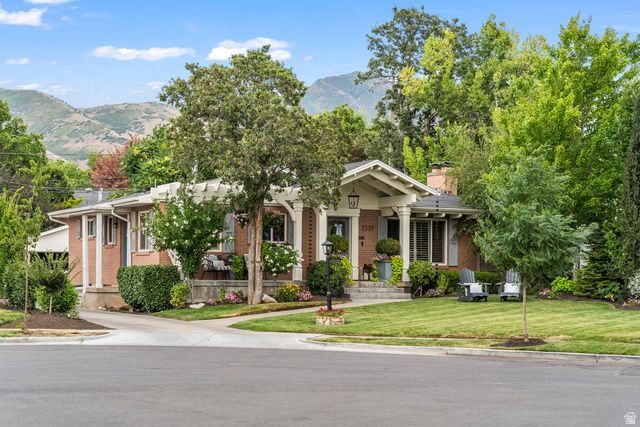
Welcome to 2337 Country Club Circle, a charming 2,166-square-foot home that beautifully blends classic 1950s character with tasteful modern updates. The inviting exterior makes a memorable first impression with its covered front porch, red-brick accents, mature landscaping, colorful flower beds, and a curved walkway leading to the entrance. Inside, the updated kitchen offers a stylish and functional space with rich gray cabinetry, generous countertop space, stainless-steel appliances, tile backsplash. Built in 1956 and located in a desirable Salt Lake City neighborhood, this well-cared-for residence offers timeless curb appeal, comfortable living space, and a welcoming atmosphere both inside and out.
Property Features
Property Type: Residential - Single Family
Basement: Yes
Basement: Full
Cooling: Central Air
Fenced: Yes
Fireplaces: 2
Garage: 2
Heating: Gas: Central
Home Style: Rambler/Ranch
Lot Size: 0.20 Acres
Roof Type: Asphalt
Stories: 2.0
Taxes: $3,797
Year Built: 1956
Amenities
Disposal
Jetted Tub
Kitchen: Second
Kitchen: Updated
Mother-in-Law Apt.
Oven: Gas
Range: Gas
Range/Oven: Free Stdng.
Granite Countertops
Deck; Covered
Double Pane Windows
Porch: Open
Feature Descriptions
Accessibility: Accessible Electrical and Environmental Controls
Appliances: Portable Dishwasher, Dryer, Freezer, Microwave, Range Hood, Refrigerator, Washer
Days on Site: 4
Exterior: Asphalt, Brick
Fireplace: Fireplace Equipment, Insert
Flooring: Carpet, Tile
Laundry: Electric Dryer Hookup
Lot: Cul-De-Sac, Curb & Gutter, Fenced: Part, Road: Paved, Secluded, Sprinkler: Auto-Full
Lot Dimensions: 0.0x0.0x0.0
Other Equipment: Fireplace Equipment, Fireplace Insert, Storage Shed(s), Window Coverings
Parcel#: 16-22-153-003
Parking: Parking: Uncovered
Parking Notes: Parking: Uncovered
Patio/Porch: Porch: Open
Sewer: Sewer: Connected
Topography: Cul-de-Sac, Curb & Gutter, Fenced: Part, Road: Paved, Secluded Yard, Sprinkler: Auto-Full, Terrain, Flat
Utilities: Natural Gas Connected, Electricity Connected, Sewer Connected, Water Connected
Water: Culinary
Window: Blinds, Full, Plantation Shutters
Local Schools
High School: Highland
Middle School: Hillside
Elementary School: Dilworth
School District: Salt Lake
Listed By / Shown By
Listed By
Agency Name: Century 21 Everest
Shown By
Agent Name: Franklin Taijito
Agent Phone: Cell: (702) 742-8480
Agency Title: Wardley Real Estate

Estimate Your Payment
Estimated Payment
$ 5,249.60 per month $4,583.19 Principal & Interest $316.42 Property Tax $350.00 Homeowner's Insurance
2337 S Country Club Cir E | MLS# 2173360
This single family home located at 2337 S Country Club Cir E, Salt Lake City, UT 84109 is currently listed for sale with an asking price of $1,200,000. This property was built in 1956 and has 4 bedrooms and 1 full baths with 2166 sq. ft. S Country Club Cir E is located within the Salt Lake school district. Search Salt Lake City real estate on franktaijito.wardleyre.com today.