
BEDS2
BATHS2 full
SQUARE FEET2,401
MLS#2795780
STATUS(Bank Owned) - Active
PROPERTY TYPEResidential - Single Family
SUBDIVISIONSun City Anthem
Property Description
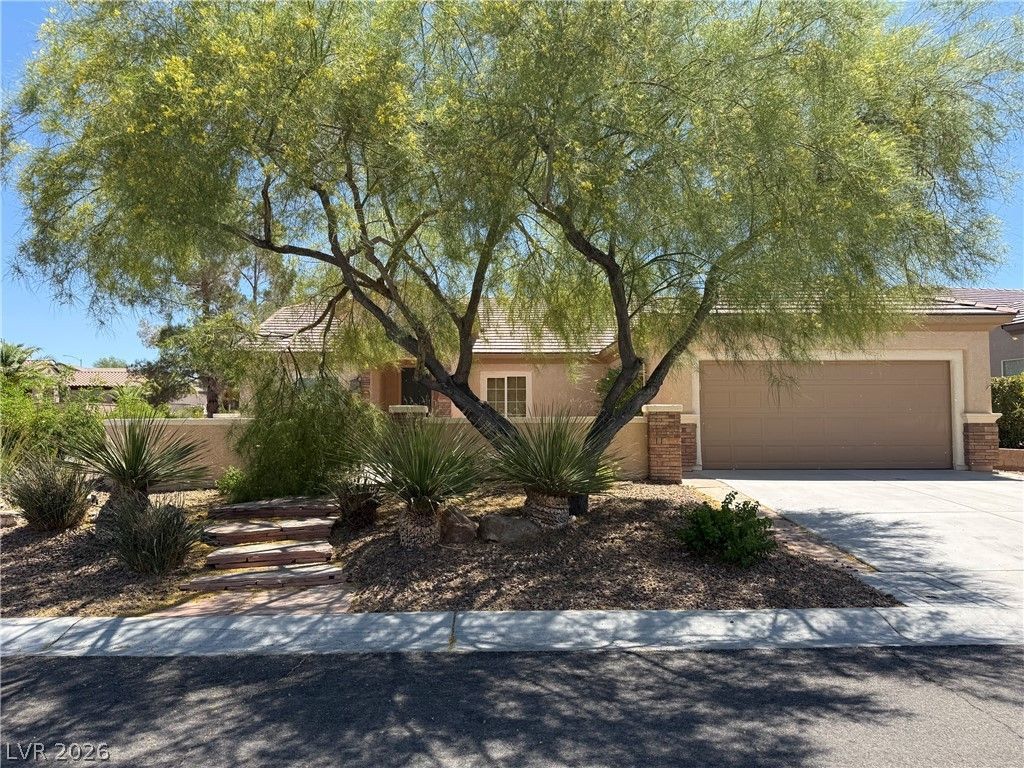
Beautifully appointed Columbia model on a premium corner lot in the highly sought-after 55+ Sun City Anthem Desert Sky Village. A charming courtyard welcomes you with flagstone steps and walkways, complemented by stone exterior accents and a covered entry with an 8-foot front door. Inside, the open-concept layout seamlessly connects the kitchen, living, dining, and family rooms, where the family room features a cozy fireplace, ceiling fan, surround sound, and media niche. The kitchen is both stylish and functional with custom cabinetry and roll-outs, granite countertops, a large center island, walk-in pantry, butler's pantry, stainless steel appliances, and a sunny nook with patio access. The spacious primary suite offers a ceiling fan, walk-in closet, patio door, and a spa-inspired bath with a relaxing soaking tub. A flexible den with custom lighting and ceiling fan adds versatility. Upgrades include stone-pattern tile, freshly cleaned carpets, two-tone paint with an accent wall, dimmer switches, central vacuum, wood blinds, elegant draperies, and a solar tube that enhances natural light in the laundry. The private, fully fenced backyard features a covered patio, attractive landscaping, and room for a pool. Residents enjoy the world-class amenities of Sun City Anthem, including fitness centers, pools, tennis and pickleball, dining, clubs, Black Mountain Trail Head, and a vibrant social calendar.
Property Features
Property Type: Residential - Single Family
Cooling: Central Air, Electric, Refrigerated
Fireplaces: 1
Garage: 2 car attached
Heating: Central, Gas
Home Style: One Story
Lot Size: 0.21 Acres
Roof Type: Pitched, Tile
Stories: 1.0
Taxes: $3,766
Year Built: 2007
Amenities
Bedroom on Main Level
Ceiling Fan(s)
Primary Downstairs
Solar Tube(s)
Window Treatments
Central Vacuum
Courtyard
Porch
Patio
Private Yard
Sprinkler/Irrigation
Outdoor Living Area
Feature Descriptions
Appliances: Built-In Electric Oven, Dryer, Dishwasher, Gas Cooktop, Disposal, Gas Water Heater, Microwave, Refrigerator, Water Heater, Washer
Association Amenities: Fitness Center, Golf Course, Indoor Pool, Media Room, Pickleball, Pool, Recreation Room, Spa/Hot Tub, Tennis Court(s)
Days on Site: 4
Exterior: Brick, Frame, Stucco
Fencimg: Block, Back Yard
Fireplace: Family Room, Gas
Flooring: Carpet, Tile
HOA Fee: 435/ Quarterly
Hot Tub: Yes
Laundry: Gas Dryer Hookup, Laundry Room
Lot: Corner Lot, Drip Irrigation/Bubblers, Desert Landscaping, Landscaped, Rocks, Sprinklers Timer, Trees
Parcel#: 190-19-512-009
Parking: Attached, Finished Garage, Garage, Garage Door Opener, Inside Entrance, Private
Parking Notes: Attached, Finished Garage, Garage, Garage Door Opener
Patio/Porch: Covered, Patio, Porch
Pool: Association
Sewer: Public Sewer
Utilities: Cable Available, Underground Utilities
Water: Public
Window: Blinds, Double Pane Windows, Drapes, Window Treatments
Room Sizes
Den: 14 X 11
Bedroom 2: 12 X 12
Primary Bathroom: 14 X 9
Primary Bedroom: 17 X 14
Kitchen: 26 X 14
Dining Room: 15 X 12
Family Room: 24 X 17
Living Room: 15 X 12
Local Schools
High School: Liberty
Middle School: Webb, Del E.
Elementary School: Wallin, Shirley & Bill,Wallin, Shirley &
Listed By / Shown By
Listed By
Agency Name: BHHS Nevada Properties
Agency Contact: (702) 436-3615
Agent Name: Leslie S. Carver

Shown By
Agent Name: Franklin Taijito
Agent Phone: Cell: (702) 742-8480
Agency Title: Wardley Real Estate

Estimate Your Payment
Estimated Payment
$ 2,899.65 per month $2,402.35 Principal & Interest $313.83 Property Tax $183.46 Homeowner's Insurance
2364 Baldwinville Court | MLS# 2795780
This single family home located at 2364 Baldwinville Court, Henderson, NV 89044 is currently listed for sale with an asking price of $629,000. This property was built in 2007 and has 2 bedrooms and 2 full baths with 2401 sq. ft. Baldwinville Court is located in the Sun City Anthem subdivision. Search Sun City Anthem real estate on franktaijito.wardleyre.com today.