
BEDS1
BATHS1 full
SQUARE FEET720
MLS#2822617
STATUSActive
PROPERTY TYPEResidential - Condominium
SUBDIVISIONWhispering Lakes
Property Description
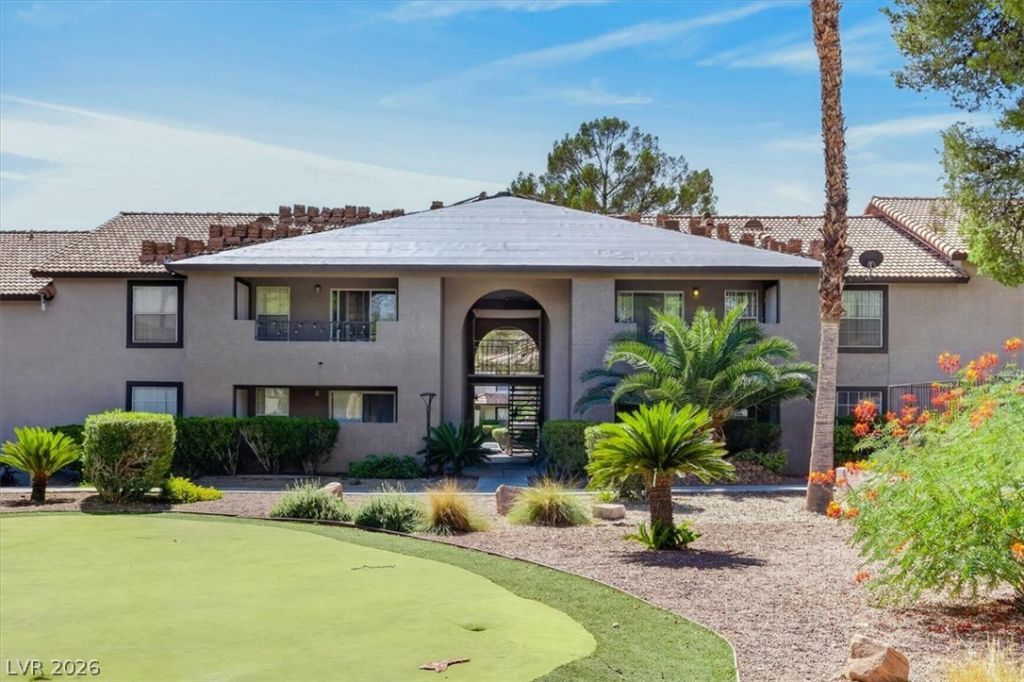
Beautiful Fully Renovated first floor condo at the Lakes**Owner Financing Available** New AC **New Luxury Vinyl Floors** Custom Media wall with electric fireplace**New Stainless steel appliances** New walk in shower** Gated Community** Balcony with Pool view** Washer Dryer included** Community Pools** Jacuzzi**Gym**Minutes from Downtown Summerlin** Close to restaurants, Freeways**
Property Features
Property Type: Residential - Condominium
Cooling: Central Air, Electric
Fireplaces: 1
Heating: Central, Electric
Home Style: Two Story
Roof Type: Composition, Shingle
Stories: 2.0
Taxes: $571
Year Built: 1989
Amenities
Bathroom on Main Level
Bedroom on Main Level
Ceiling Fan(s)
Handicap Access
Primary Downstairs
None
Feature Descriptions
Appliances: Built-In Electric Oven, Dryer, Dishwasher, Disposal, Microwave, Refrigerator, Washer
Association Amenities: Clubhouse, Fitness Center, Gated, Barbecue, Pool, Spa/Hot Tub, Security
Community Features: Pool
Days on Site: 1
Fencimg: None
Fireplace: Electric, Family Room
Flooring: Luxury Vinyl Plank
HOA Fee: 230/ Monthly
Hot Tub: Yes
Laundry: Electric Dryer Hookup, Laundry Room
Lot: None
Parcel#: 163-09-111-300
Parking: Assigned, Covered, Detached Carport, Guest
Parking Notes: Assigned, Covered, Detached Carport, Guest
Pool: Association, Community
Sewer: Public Sewer
Swimming Pool: Yes
Utilities: Underground Utilities
Water: Public
Room Sizes
Dining Room: 6 X 5
Primary Bedroom: 10 X 12
Local Schools
High School: Spring Valley HS
Middle School: Lawrence
Elementary School: Derfelt, Herbert A.,Derfelt, Herbert A.
Listed By / Shown By
Listed By
Agency Name: Realty ONE Group, Inc
Agency Contact: (702) 994-5287
Agent Name: Timea Szepesi

Shown By
Agent Name: Franklin Taijito
Agent Phone: Cell: (702) 742-8480
Agency Title: Wardley Real Estate

Estimate Your Payment
Estimated Payment
$ 935.15 per month $824.59 Principal & Interest $47.58 Property Tax $62.97 Homeowner's Insurance
2606 S Durango Drive, Unit 128 | MLS# 2822617
This condo located at 2606 S Durango Drive, Unit 128, Las Vegas, NV 89117 is currently listed for sale with an asking price of $215,900. This property was built in 1989 and has 1 bedrooms and 1 full baths with 720 sq. ft. S Durango Drive, Unit 128 is located in the Whispering Lakes subdivision. Search Whispering Lakes real estate on franktaijito.wardleyre.com today.