
BEDS3
BATHS2 full 1 partial
SQUARE FEET1,960
MLS#2792124
STATUSActive
PROPERTY TYPEResidential - Single Family
SUBDIVISIONHighland Park Village
Property Description
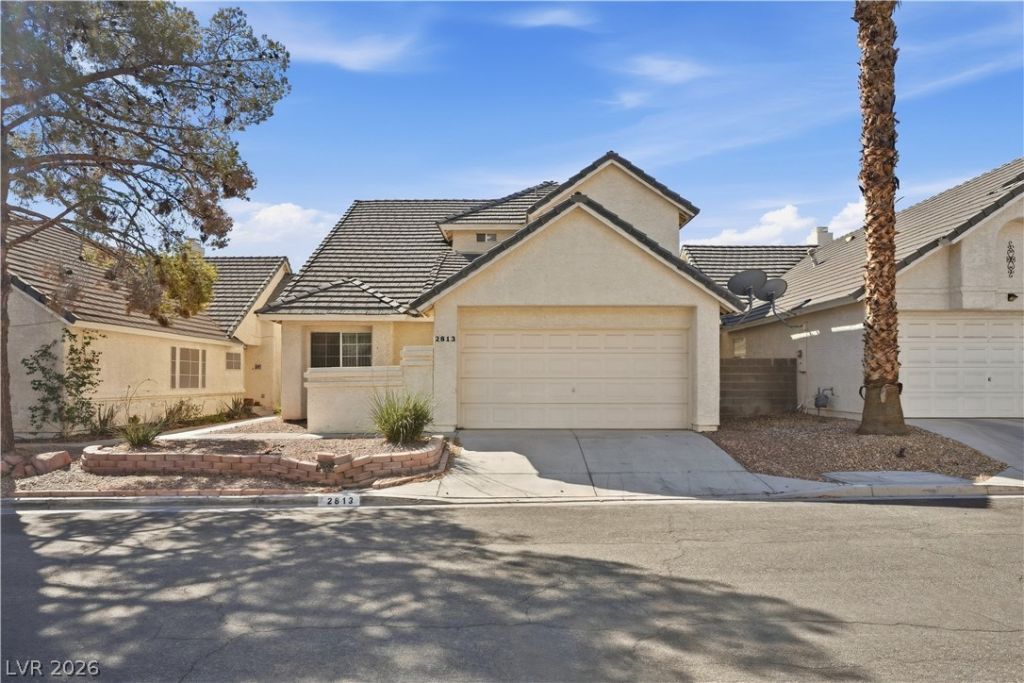
Welcome to 2813 Albemarle Way, a Green Valley home offering 3 bedrooms plus a den and spacious upstairs loft. The interior has been freshly painted and offers a desirable floor plan with the primary suite and custom closet downstairs, along with a cozy fireplace in the living room. The kitchen island features a newly installed butcher block countertop. Additional improvements include a newer A/C system, new electrical panel, and new water heater pedestal with drip pan. Enjoy a 2-car garage, private backyard, and community pool, conveniently located near shopping, dining, parks, and more.
Property Features
Property Type: Residential - Single Family
Cooling: Central Air, Electric
Fireplaces: 1
Garage: 2
Heating: Central, Gas
Home Style: Two Story
Lot Size: 0.09 Acres
Roof Type: Tile
Stories: 2.0
Taxes: $2,233
Year Built: 1988
Amenities
Bathroom on Main Level
Bedroom on Main Level
Ceiling Fan(s)
Primary Downstairs
Window Treatments
Private Yard
Feature Descriptions
Appliances: Dryer, Dishwasher, Disposal, Gas Range, Microwave, Refrigerator, Washer
Association Amenities: Pool
Community Features: Pool
Days on Site: 106
Fencimg: Brick, Back Yard, Metal
Fireplace: Gas, Living Room
Flooring: Carpet, Luxury Vinyl Plank, Tile
HOA Fee: 100/ Monthly
Laundry: Gas Dryer Hookup, Laundry Closet, Main Level
Lot: Desert Landscaping, Landscaped, < 1/4 Acre
Parcel#: 178-05-112-103
Parking: Attached, Garage, Garage Door Opener, Private
Parking Notes: Attached, Garage, Garage Door Opener, Private
Pool: Community
Sewer: Public Sewer
Swimming Pool: Yes
Utilities: Underground Utilities
Water: Public
Window: Blinds
Room Sizes
Bedroom 3: 12 X 12
Bedroom 2: 12 X 12
Loft: 8 X 5
Kitchen: 15 X 15
Primary Bedroom: 17 X 13
Local Schools
High School: Green Valley
Middle School: Greenspun
Elementary School: McDoniel, Estes,McDoniel, Estes
Listed By / Shown By
Listed By
Agency Name: Legacy Real Estate Group
Agent Name: Brittney Gragas

Shown By
Agent Name: Franklin Taijito
Agent Phone: Cell: (702) 742-8480
Agency Title: Wardley Real Estate

Estimate Your Payment
Estimated Payment
$ 2,015.47 per month $1,699.60 Principal & Interest $186.08 Property Tax $129.79 Homeowner's Insurance
2813 Albemarle Way | MLS# 2792124
This single family home located at 2813 Albemarle Way, Henderson, NV 89014 is currently listed for sale with an asking price of $445,000. This property was built in 1988 and has 3 bedrooms and 2 full and 1 partial baths with 1960 sq. ft. Albemarle Way is located in the Highland Park Village subdivision. Search Highland Park Village real estate on franktaijito.wardleyre.com today.