
BEDS4
BATHS3 full
SQUARE FEET2,040
MLS#2792918
STATUSActive
PROPERTY TYPERental - Single Family
SUBDIVISIONInspirada Pod 2-1
Property Description
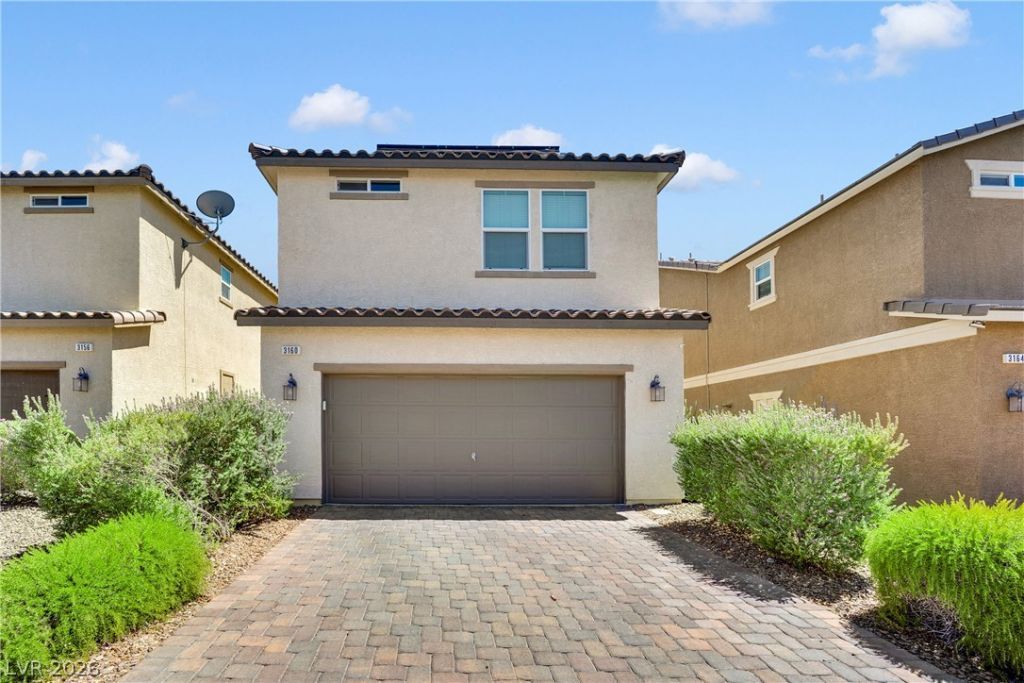
Beautiful 4-bedroom home located in the highly sought-after Inspirada community! This thoughtfully designed floor plan features a convenient first-floor bedroom and full bathroom, perfect for guests, multigenerational living, or a private home office. The main level boasts 9-foot ceilings, tile flooring, and a spacious kitchen with quartz countertops, a walk-in pantry, and all appliances included. This energy-efficient home also features full solar panels to help reduce utility costs, along with a Tesla EV charger in the garage for added convenience.Upstairs offers three additional bedrooms, a versatile loft, and plenty of space for the whole family. Enjoy the low-maintenance, fully fenced side yard just off the living room?ideal for relaxing or entertaining. Located within walking distance of parks and top-rated schools, and just minutes from shopping, dining, and entertainment along St. Rose Parkway. Don't miss this opportunity to enjoy everything Inspirada has to offer while enjoying the benefits of modern, energy-conscious living!
Property Features
Property Type: Rental - Single Family
Cooling: Central Air, Electric
Garage: 2
Heating: Central, Gas
Home Style: Two Story
Lot Size: 0.08 Acres
Roof Type: Tile
Stories: 2.0
Year Built: 2017
Amenities
Ceiling Fan(s)
Window Treatments
Feature Descriptions
Appliances: Dryer, Dishwasher, Gas Cooktop, Disposal, Gas Oven, Gas Range, Microwave, Refrigerator, Washer/Dryer, Washer/DryerAllInOne, Washer
Association Amenities: Basketball Court, Clubhouse, Jogging Path, Barbecue, Playground, Park, Pool, Security
Community Features: Pool
Days on Site: 24
Exterior: Frame, Stucco
Fencimg: Brick, Full
Flooring: Tile
Laundry: Gas Dryer Hookup, Upper Level
Parcel#: 191-14-718-031
Parking: Garage, Private
Parking Notes: Garage, Private
Pets Allowed: No
Pool: Association, Community
Swimming Pool: Yes
Utilities: Cable Available
Window: Blinds
Room Sizes
Bedroom 4: 14 X 12
Bedroom 3: 13 X 11
Bedroom 2: 13 X 11
Primary Bedroom: 20 X 16
Local Schools
High School: Liberty
Middle School: Webb, Del E.
Elementary School: Ellis, Robert and Sandy,Ellis, Robert an
Listed By / Shown By
Listed By
Agency Name: Winning Realty
Agency Contact: valerie@winningrealty.com
Agent Name: Valerie Duran

Shown By
Agent Name: Franklin Taijito
Agent Phone: Cell: (702) 742-8480
Agency Title: Wardley Real Estate

3160 Florence Falls Walk | MLS# 2792918
This property located at 3160 Florence Falls Walk, Henderson, NV 89044 is currently listed for rent with an asking price of $2,550 / Monthly. Search Henderson real estate on franktaijito.wardleyre.com today.