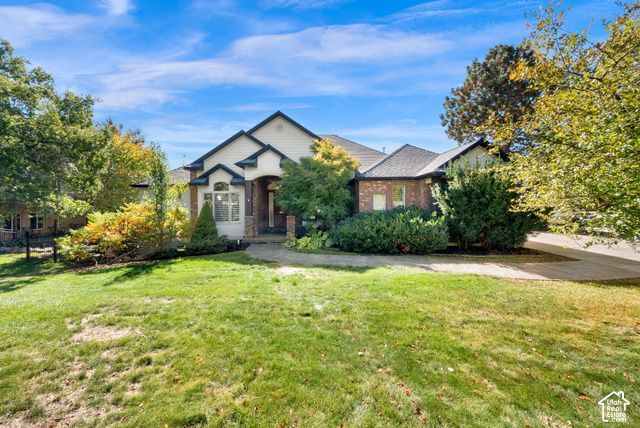

BEDS6
BATHS3 full 1 partial
SQUARE FEET6,054
MLS#2191926
STATUSActive
PROPERTY TYPEResidential - Single Family
SUBDIVISIONMAJESTIC HEIGHTS
SCHOOLWeber
Property Description
Single family home in the Pleasant View foothills situated on the view side, for amazing valley views. An open living area and kitchen on the main floor lead out to the deck and backyard. The kitchen offers staggered knotty alder cabinets, stainless steel appliances, a double oven, gas range, tile backsplash, and recessed lighting. The kitchen leads into the family room that's complete with a stone fireplace and vaulted ceilings making it a great place to entertain or relax. Right off from the kitchen, you will find a mudroom, large laundry room and half bathroom. Three bedrooms sit on the main floor, including a primary suite, along with a half bath. The primary suite comes with a walk-in closet and an ensuite bathroom featuring a tile-surround shower, oversized tub, and private water closet. Downstairs, the walkout basement includes a large family room, three more bedrooms with walk-in closets, a flex room, and a massive storage room. Kitchenette area stubbed and plumbed ready for your finished touches. Parking is covered by an attached 3-car garage plus a separate 1-car garage at the back of the house. Check out the 3D tour and linked video!
Property Features
Property Type: Residential - Single Family
Basement: Yes
Basement: Daylight, Full, Walk-Out Access
Cooling: Central Air
Fenced: Yes
Fireplaces: 1
Garage: 3 car attached
Heating: Forced Air, Gas: Central
Home Style: Rambler/Ranch
Lot Size: 0.46 Acres
Roof Type: Asphalt
Stories: 2.0
Taxes: $6,352
Year Built: 2006
Amenities
Bath: Primary
Bath: Sep. Tub/Shower
Central Vacuum
Closet: Walk-In
Disposal
Gas Log
Oven: Double
Oven: Wall
Range: Countertop
Range: Gas
Vaulted Ceilings
Granite Countertops
Bay Box Windows
Deck; Covered
Double Pane Windows
Entry (Foyer)
Lighting
Patio: Covered
Walkout
Feature Descriptions
Appliances: Ceiling Fan, Microwave, Range Hood, Refrigerator
Days on Site: 27
Exclusions: Dryer, Washer
Exterior: Brick, Stucco
Fireplace: Insert
Flooring: Carpet, Hardwood, Travertine
Laundry: Electric Dryer Hookup, Gas Dryer Hookup
Lot: Curb & Gutter, Fenced: Part, Road: Paved, Sidewalks, Sprinkler: Auto-Full, Terrain: Grad Slope, View: Mountain, View: Valley
Lot Dimensions: 0.0x0.0x0.0
Other Equipment: Basketball Standard, Fireplace Insert, Swing Set, Trampoline
Parcel#: 16-225-0002
Parking: Attached, Opener, Extra Length
Parking Notes: Attached, Opener, Extra Length
Patio/Porch: Covered
Sewer: Sewer: Connected, Sewer: Public
Special View Info: Mountain(s), Valley
Topography: Curb & Gutter, Fenced: Part, Road: Paved, Sidewalks, Sprinkler: Auto-Full, Terrain: Grad Slope, View: Mountain, View: Valley
Utilities: Natural Gas Connected, Electricity Connected, Sewer Connected, Sewer: Public, Water Connected
Water: Culinary, Secondary
Window: Drapes, Plantation Shutters
Local Schools
High School: Weber
Middle School: Orion
Elementary School: Lomond View
School District: Weber
Listed By / Shown By
Listed By
Agency Name: Action Team Realty
Agency Phone: 801-210-5555
Shown By
Agent Name: Franklin Taijito
Agent Phone: Cell: (702) 742-8480
Agency Title: Wardley Real Estate

Estimate Your Payment
Estimated Payment
$ 4,640.32 per month $3,819.32 Principal & Interest $529.33 Property Tax $291.67 Homeowner's Insurance
323 W 4300 N | MLS# 2191926
This single family home located at 323 W 4300 N, Pleasant View, UT 84414 is currently listed for sale with an asking price of $1,000,000. This property was built in 2006 and has 6 bedrooms and 3 full and 1 partial baths with 6054 sq. ft. W 4300 N is located in the MAJESTIC HEIGHTS subdivision within the Weber school district. Search MAJESTIC HEIGHTS real estate on franktaijito.wardleyre.com today.