
BEDS3
BATHS3 full
SQUARE FEET2,043
MLS#2834199
STATUSActive
PROPERTY TYPERental - Single Family
SUBDIVISIONTuscany Parcel 22
Property Description
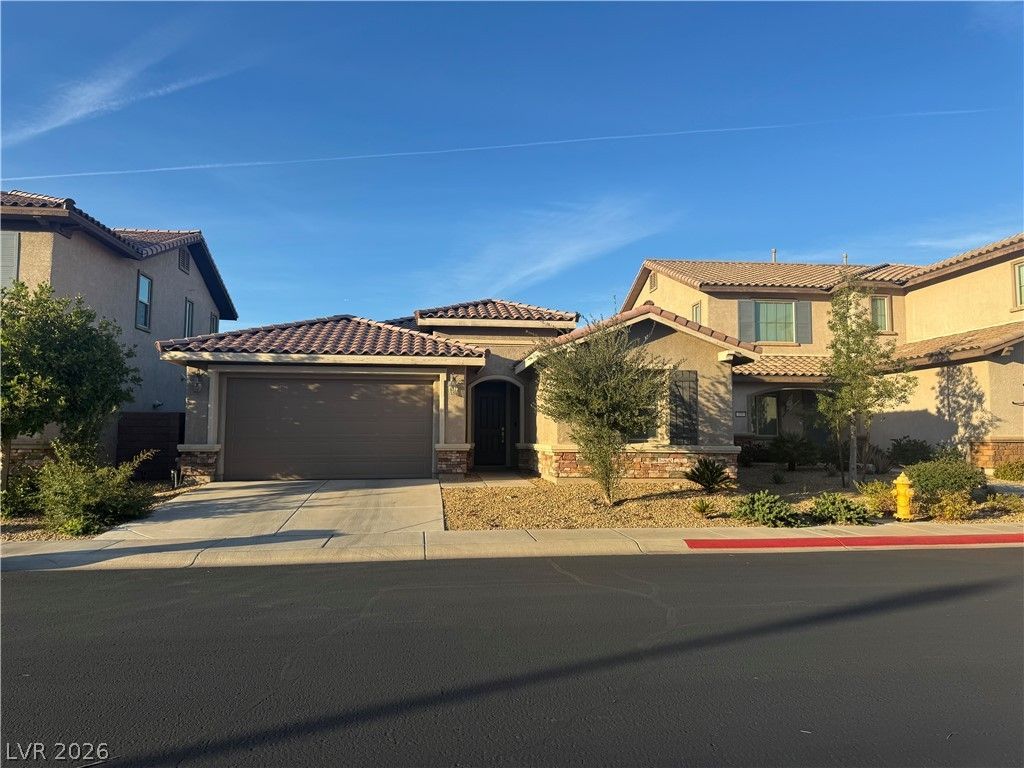
Tuscany community resort style living highlights this single story residence featuring three bedrooms, two full bathrooms, and one half bathroom.An open floor plan design accommodates daily living, while the interior is equipped with tile flooring, granite counter tops, ceiling fan(s), blinds, partial window coverings. The kitchen features include a microwave. Gas range , double oven.Outdoor living features a covered patio, barbeque stub, and back yard access, alongside a two car garage and a strip view.Tuscany community amenities provide access to a community pool/spa, state of the art gym, indoor basket ball court, indoor pickle ball, outdoor basketball/pickle ball, park, and sauna.
Property Features
Property Type: Rental - Single Family
Cooling: Central Air, Electric
Garage: 2
Heating: Central, Gas
Home Style: One Story
Lot Size: 0.11 Acres
Roof Type: Tile
Stories: 1.0
Year Built: 2018
Amenities
Bathroom on Main Level
Bedroom on Main Level
Window Treatments
Feature Descriptions
Appliances: Built-In Electric Oven, Double Oven, Dryer, Dishwasher, Gas Cooktop, Disposal, Microwave, Refrigerator, Water Softener, Washer/Dryer, Washer/DryerAllInOne, Washer
Association Amenities: Basketball Court, Clubhouse, Fitness Center, Golf Course, Gated, Pool, Guard, Spa/Hot Tub
Community Features: Pool
Exterior: Block, Stucco
Fencimg: Block, Back Yard, Wrought Iron
Flooring: Carpet, Ceramic Tile
Hot Tub: Yes
Laundry: Gas Dryer Hookup, Main Level
Parcel#: 160-32-412-104
Parking: Garage, Private
Parking Notes: Garage, Private
Pool: Community
Swimming Pool: Yes
Utilities: Cable Available
Window: Blinds
Room Sizes
Primary Bedroom: 15 X 15
Primary Bathroom: 10 X 5
Bedroom 2: 12 X 12
Bedroom 3: 12 X 11
Kitchen: 15 X 8
Local Schools
High School: Basic Academy
Middle School: Brown B. Mahlon
Elementary School: Josh, Stevens,Josh, Stevens
Listed By / Shown By
Listed By
Agency Name: BHHS Nevada Properties
Agency Contact: Joem1@bhhsnv.com
Agent Name: Joseph J. Mody Jr.

Shown By
Agent Name: Franklin Taijito
Agent Phone: Cell: (702) 742-8480
Agency Title: Wardley Real Estate

326 Via Del Salvatore | MLS# 2834199
This property located at 326 Via Del Salvatore , Henderson, NV 89011 is currently listed for rent with an asking price of $2,650 / Monthly. Search Henderson real estate on franktaijito.wardleyre.com today.