
BEDS3
BATHS2 full
SQUARE FEET1,857
MLS#2834384
STATUSActive
PROPERTY TYPEResidential - Townhouse
SUBDIVISIONQuail Ridge-Laughlin
Property Description
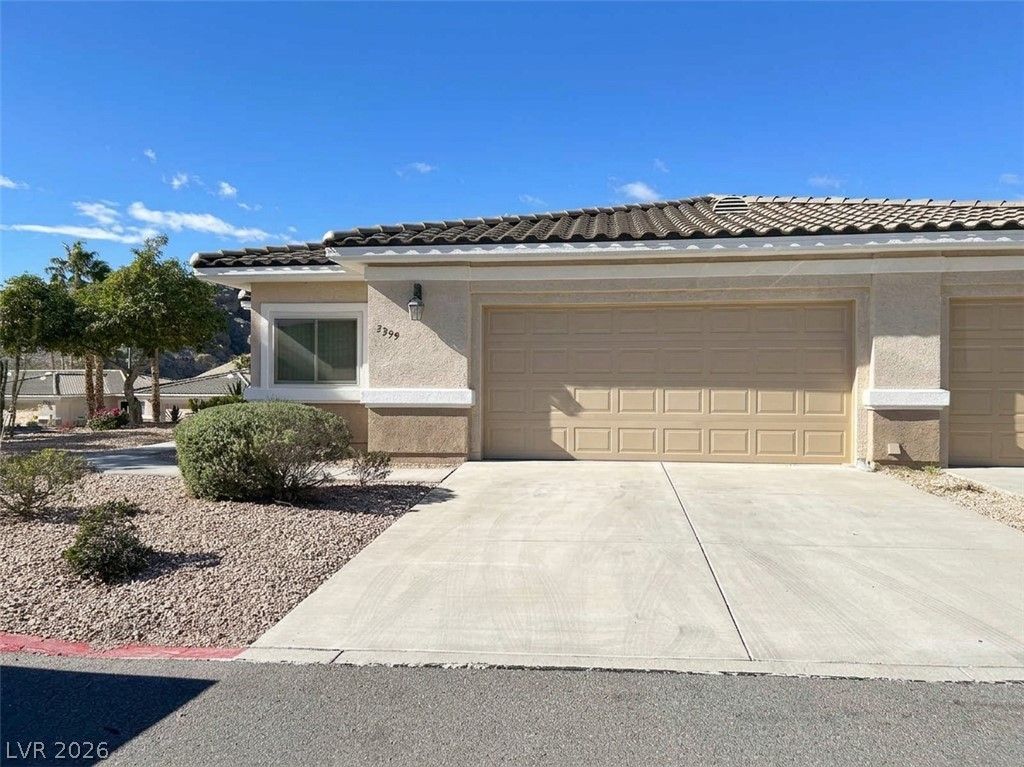
Turnkey End-Unit Home with Amazing Views!! Move-in ready 1,857 sqft. located on an oversized corner lot, offered completely furnished with all furniture and furnishings included.• Spacious Layout: Desirable split floor plan featuring 3 bedrooms, 2 bathrooms, and tile flooring throughout except in the second bedroom.• Living & Outdoor Space: Inviting living room with a gas fireplace and a sliding glass door leading out to a covered back patio with amazing views.• Primary Suite: Private retreat offering direct backyard access, dual closets, and an ensuite bathroom with double sinks, a separate tub, and a shower.• Laundry & Garage: Dedicated laundry room with a utility sink and direct entry into the finished 2-car garage featuring built-in cabinets, an automatic door opener, and a full-sized driveway for extra parking.• Community Amenities: Access to Quail Ridge’s gated community with a clubhouse, heated pool, spa, putting green, and horseshoe pit.
Property Features
Property Type: Residential - Townhouse
Cooling: Central Air, Gas
Fireplaces: 1
Garage: 2
Heating: Central, Gas
Home Style: One Story
Lot Size: 0.16 Acres
Roof Type: Tile
Stories: 1.0
Taxes: $2,073
Year Built: 2000
Amenities
Bedroom on Main Level
Ceiling Fan(s)
Primary Downstairs
Window Treatments
Barbecue
Patio
Feature Descriptions
Appliances: Dryer, Dishwasher, Disposal, Gas Range, Gas Water Heater, Microwave, Refrigerator, Washer
Association Amenities: Clubhouse, Gated, Pool, Spa/Hot Tub
Community Features: Pool
Days on Site: 1
Fencimg: Block, Back Yard, Wrought Iron
Fireplace: Gas, Living Room
Flooring: Carpet, Tile
HOA Fee: 265/ Monthly
Hot Tub: Yes
Laundry: Gas Dryer Hookup, Laundry Room
Lot: Desert Landscaping, Landscaped, Rocks, < 1/4 Acre
Parcel#: 264-28-123-011
Parking: Attached, Finished Garage, Garage, Garage Door Opener, Inside Entrance, Private, Shelves
Parking Notes: Attached, Finished Garage, Garage, Garage Door Opener
Patio/Porch: Covered, Patio
Pool: Community
Sewer: Public Sewer
Swimming Pool: Yes
Utilities: Underground Utilities
Water: Public
Window: Blinds, Double Pane Windows
Room Sizes
Bedroom 3: 11 X 11
Bedroom 2: 12 X 10
Primary Bedroom: 14 X 16
Local Schools
High School: Laughlin
Middle School: Laughlin
Elementary School: Bennett, William G.,Bennett, William G.
Listed By / Shown By
Listed By
Agency Name: RE/Max Five Star Realty
Agency Contact: 702-298-9202
Agent Name: Cynthia L. McCall

Shown By
Agent Name: Franklin Taijito
Agent Phone: Cell: (702) 742-8480
Agency Title: Wardley Real Estate

Estimate Your Payment
Estimated Payment
$ 1,401.94 per month $1,141.98 Principal & Interest $172.75 Property Tax $87.21 Homeowner's Insurance
3299 Pheasant Hills Way | MLS# 2834384
This townhouse located at 3299 Pheasant Hills Way , Laughlin, NV 89029 is currently listed for sale with an asking price of $299,000. This property was built in 2000 and has 3 bedrooms and 2 full baths with 1857 sq. ft. Pheasant Hills Way is located in the Quail Ridge-Laughlin subdivision. Search Quail Ridge-Laughlin real estate on franktaijito.wardleyre.com today.