
BEDS3
BATHS2 full
SQUARE FEET1,140
MLS#2821422
STATUSActive
PROPERTY TYPEResidential - Condominium
SUBDIVISIONDecatur Villas
Property Description
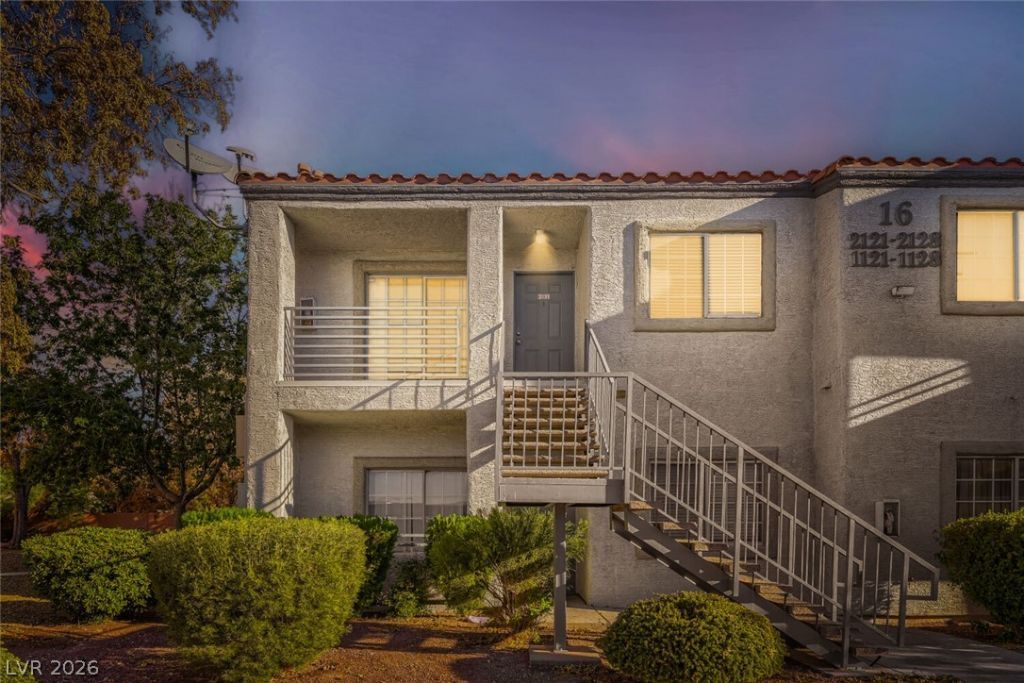
Welcome home to the highly desirable Decatur Villas! This charming residence offers a thoughtfully designed floor plan featuring modern LVP flooring and a cozy fireplace. The kitchen boasts sleek countertops and all of the essential appliances. Step outside to your private balcony, perfect for peaceful outdoor lounging and everyday relaxation. Beyond your front door, enjoy fantastic community amenities along with quick access to local parks, daily shopping at Peterson Plaza and Rancho Village Center, and easy commuter routes via US-95. Move-in ready and brimming with style, this wonderful home is a must-see. Schedule your tour today!
Property Features
Property Type: Residential - Condominium
Cooling: Central Air, Electric
Fireplaces: 1
Heating: Central, Gas
Home Style: One Story
Lot Size: 0.05 Acres
Roof Type: Composition, Shingle
Stories: 1.0
Taxes: $837
Year Built: 1998
Amenities
Bathroom on Main Level
Bedroom on Main Level
Ceiling Fan(s)
Primary Downstairs
Balcony
Feature Descriptions
Appliances: Dishwasher, Electric Range, Disposal, Microwave
Association Amenities: Park
Days on Site: 2
Exterior: Brick, Drywall
Fencimg: None
Fireplace: Gas, Living Room
Flooring: Carpet, Linoleum, Vinyl
HOA Fee: 5016/ Annually
Laundry: Gas Dryer Hookup, Laundry Closet
Lot: Desert Landscaping, Landscaped, < 1/4 Acre
Parcel#: 139-07-415-249
Parking: Assigned, Covered
Parking Notes: Assigned, Covered
Patio/Porch: Balcony
Sewer: Public Sewer
Utilities: Underground Utilities
Water: Public
Room Sizes
Kitchen: 8 X 8
Living Room: 12 X 14
Bedroom 3: 12 X 11
Bedroom 2: 12 X 11
Primary Bedroom: 12 X 14
Local Schools
High School: Cheyenne
Middle School: Swainston Theron
Elementary School: Parson, Claude H. & Stella M.,Parson, Cl
Listed By / Shown By
Listed By
Agency Name: Entera Realty LLC
Agency Contact: 888-216-6364
Agent Name: Robert E. Salmons Jr

Shown By
Agent Name: Franklin Taijito
Agent Phone: Cell: (702) 742-8480
Agency Title: Wardley Real Estate

Estimate Your Payment
Estimated Payment
$ 809.32 per month $687.10 Principal & Interest $69.75 Property Tax $52.47 Homeowner's Insurance
3318 N Decatur Boulevard , Unit 2121 | MLS# 2821422
This condo located at 3318 N Decatur Boulevard , Unit 2121, Las Vegas, NV 89130 is currently listed for sale with an asking price of $179,900. This property was built in 1998 and has 3 bedrooms and 2 full baths with 1140 sq. ft. N Decatur Boulevard , Unit 2121 is located in the Decatur Villas subdivision. Search Decatur Villas real estate on franktaijito.wardleyre.com today.