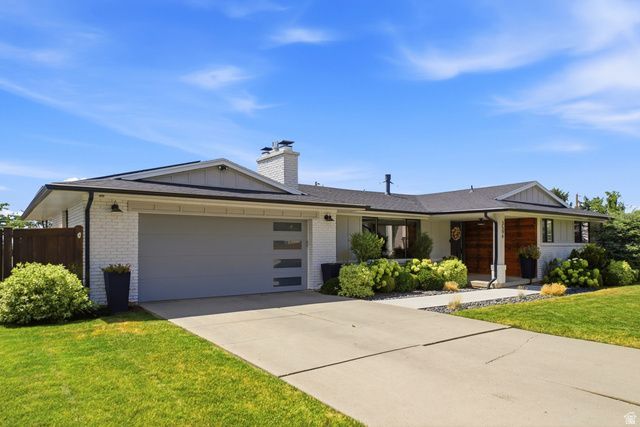

BEDS5
BATHS3 full
SQUARE FEET3,058
MLS#2174246
STATUSActive
PROPERTY TYPEResidential - Single Family
SUBDIVISIONSKYLINE PARK
SCHOOLGranite
Property Description
Open House Saturday July 25th from 12 to 2pm.Welcome to an exceptional home nestled on a quiet cul-de-sac in one of Millcreek's most sought-after neighborhoods. Beautifully renovated with a soft contemporary aesthetic, this immaculately maintained five-bedroom, four-bathroom rambler features an open-concept layout showcasing spectacular Mount Olympus views and anchored by a gourmet chef's kitchen with quartz countertops, stainless steel appliances, and an enviably large island. The main floor also offers a gracious primary suite with a sitting area, walk-in closet, and en-suite bath, alongside a second bedroom that is perfect for a home office. Downstairs, the walkout basement expands your living space with three additional bedrooms, a spacious family room, and a bonus area. Step outside to a beautifully landscaped yard complete with a covered patio and plenty of room to play, including an in-ground trampoline. Equipped with a two-car attached garage, a fully paid-off solar panel system for substantial energy savings, and an unbeatable location just minutes from mountain recreation, freeways, and schools like Upland Terrace Elementary, Wasatch Junior High, and Skyline High, this home perfectly blends modern elegance, comfort, and convenience. Don't miss out - call for your appointment today! Buyer to verify all information.
Property Features
Property Type: Residential - Single Family
Basement: Full, Walk-Out Access
Basement: Yes
Cooling: Central Air
Fenced: Yes
Fireplaces: 1
Garage: 2 car attached
Heating: Forced Air, Gas: Central
Home Style: Rambler/Ranch
Lot Size: 0.29 Acres
Roof Type: Asphalt
Stories: 2.0
Taxes: $7,735
Year Built: 1967
Amenities
Bath: Primary
Closet: Walk-In
Disposal
Gas Log
Great Room
Kitchen: Updated
Range: Gas
Range/Oven: Built-In
Video Door Bell(s)
Smart Thermostat(s)
Basement Entrance
Double Pane Windows
Entry (Foyer)
Lighting
Patio: Covered
Porch: Open
Sliding Glass Doors
Walkout
Patio: Open
Feature Descriptions
Appliances: Dryer, Microwave, Range Hood, Refrigerator, Washer
Exclusions: Hot Tub
Exterior: Brick, Composition, Other
Fireplace: Insert
Flooring: Carpet, Laminate, Tile
Hot Tub: Yes
Laundry: Electric Dryer Hookup, Gas Dryer Hookup
Lot: Cul-De-Sac, Curb & Gutter, Fenced: Full, Road: Paved, Sidewalks, Sprinkler: Auto-Full, Terrain: Grad Slope, View: Mountain, View: Valley, Drip Irrigation: Auto-Part
Lot Dimensions: 0.0x0.0x0.0
Other Equipment: Fireplace Insert, Window Coverings, Trampoline
Parcel#: 16-35-130-018
Parking: Parking: Uncovered
Parking Notes: Parking: Uncovered
Patio/Porch: Covered, Porch: Open, Patio: Open
Sewer: Sewer: Connected, Sewer: Public
Special View Info: Mountain(s), Valley
Topography: Cul-de-Sac, Curb & Gutter, Fenced: Full, Road: Paved, Sidewalks, Sprinkler: Auto-Full, Terrain, Flat, Terrain: Grad Slope, View: Mountain, View: Valley, Drip Irrigation: Auto-Part
Utilities: Natural Gas Connected, Electricity Connected, Sewer Connected, Sewer: Public, Water Connected
Water: Culinary
Window: Blinds, Part, Shades
Local Schools
High School: Skyline
Middle School: Wasatch
Elementary School: Upland Terrace
School District: Granite
Listed By / Shown By
Listed By
Agency Name: Berkshire Hathaway HomeServices Utah Properties (Salt Lake)
Agency Phone: 801-990-0400
Shown By
Agent Name: Franklin Taijito
Agent Phone: Cell: (702) 742-8480
Agency Title: Wardley Real Estate

Estimate Your Payment
Estimated Payment
$ 6,379.41 per month $5,327.95 Principal & Interest $644.58 Property Tax $406.88 Homeowner's Insurance
3594 S Flynn Cir | MLS# 2174246
This single family home located at 3594 S Flynn Cir, Millcreek, UT 84109 is currently listed for sale with an asking price of $1,395,000. This property was built in 1967 and has 5 bedrooms and 3 full baths with 3058 sq. ft. S Flynn Cir is located in the SKYLINE PARK subdivision within the Granite school district. Search SKYLINE PARK real estate on franktaijito.wardleyre.com today.