
BEDS2
BATHS2 full 1 partial
SQUARE FEET1,682
MLS#2833559
STATUSActive
PROPERTY TYPERental - Townhouse
SUBDIVISIONLaguna Verde Twnhs Phase 1 Amd
Property Description
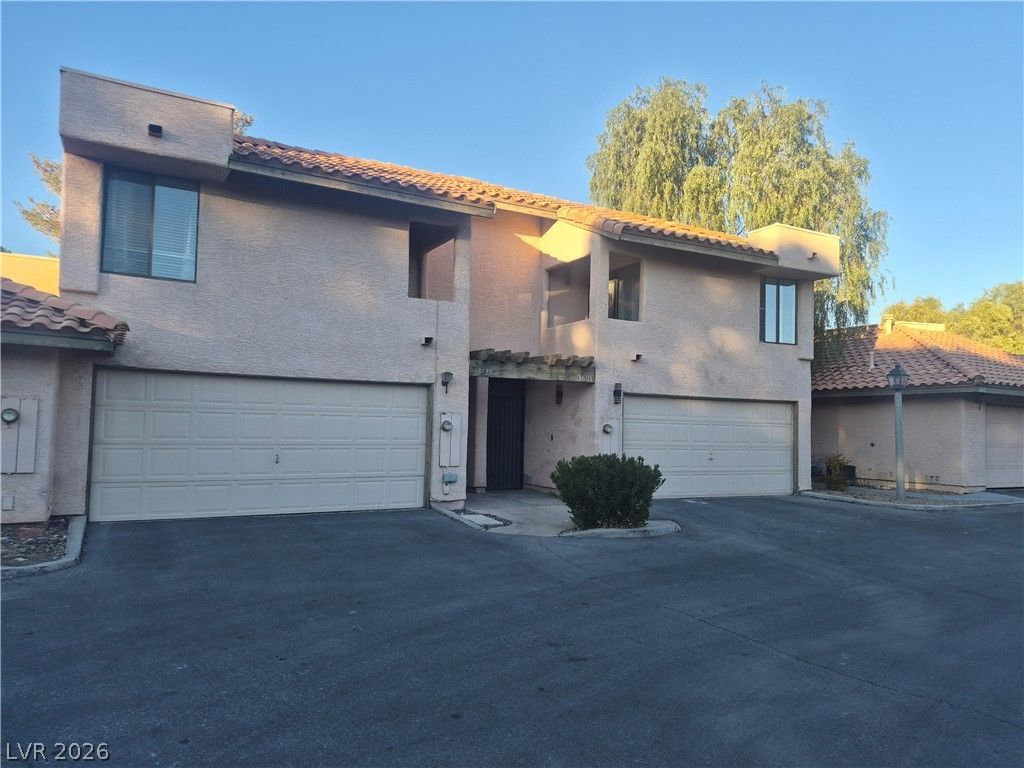
Beautiful 2 story townhome. Located minutes from the strip area , casinos, hospitals, schools and shopping. This property offers the convenience of 2 master bedrooms 2.5 baths 2 car garage and Covered Courtyard. The property has been freshly painted, new laminate flooring, new carpet, remodeled bathroom showers, new light fixtures, Granite counter tops in the kitchen and bathrooms. Stainless steel appliances. . Gas fireplace. Both master bedrooms are upstairs. Must see to appreciate this gated community neighborhood.
Property Features
Property Type: Rental - Townhouse
Cooling: Central Air, Electric
Fireplaces: 1
Garage: 2
Heating: Central, Gas
Home Style: Two Story
Lot Size: 0.04 Acres
Roof Type: Pitched, Tile
Stories: 2.0
Year Built: 1987
Amenities
Bathroom on Main Level
Ceiling Fan(s)
Half Bath on Main Level
Courtyard
Feature Descriptions
Appliances: Dryer, Dishwasher, Disposal, Gas Range, Refrigerator, Washer/Dryer, Washer/DryerAllInOne, Washer
Association Amenities: Gated, Pool, Spa/Hot Tub
Community Features: Pool
Days on Site: 4
Exterior: Frame, Stucco
Fencimg: Back Yard, Stucco Wall
Fireplace: Gas, Living Room
Flooring: Laminate, Tile
Hot Tub: Yes
Laundry: Gas Dryer Hookup, In Garage
Lot: Desert Landscaping, Landscaped, < 1/4 Acre
Parcel#: 162-13-217-004
Parking: Attached, Garage, Private, Guest
Parking Notes: Attached, Garage, Private, Guest
Pool: Community
Sewer: Public Sewer
Swimming Pool: Yes
Utilities: Cable Not Available
Room Sizes
Bedroom 2: 14 X 16
Primary Bedroom: 18 X 16
Dining Room: 12 X 10
Living Room: 32 X 12
Local Schools
High School: Valley
Middle School: Orr William E.
Elementary School: Harris, George E.,Harris, George E.
Listed By / Shown By
Listed By
Agency Name: Tega Realty Partners LLC
Agent Name: Donovan Flores

Shown By
Agent Name: Franklin Taijito
Agent Phone: Cell: (702) 742-8480
Agency Title: Wardley Real Estate

3621 Laguna Verde Way | MLS# 2833559
This property located at 3621 Laguna Verde Way, Las Vegas, NV 89121 is currently listed for rent with an asking price of $1,995 / Monthly. Search Las Vegas real estate on franktaijito.wardleyre.com today.