
BEDS2
BATHS2 full
SQUARE FEET1,228
MLS#2822559
STATUSActive
PROPERTY TYPEResidential - Townhouse
SUBDIVISIONGarden Park Twnhs
Property Description
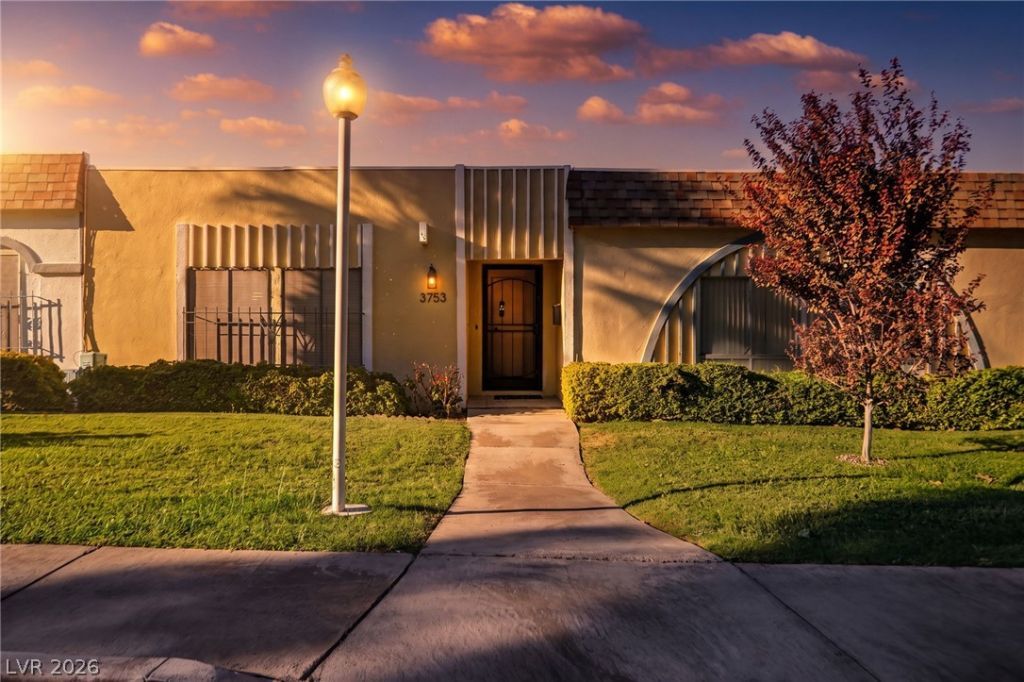
WELL-MAINTAINED COZY TOWNHOME IN A BEAUTIFULLY LANDSCAPED COMMUNITY! This move-in-ready 2-bedroom, 2-bathroom townhome features a 1-car garage and a private patio. The home offers tile flooring throughout the main living areas with carpet in the bedrooms. The remodeled kitchen provides a fresh and updated feel, while the remodeled primary bathroom adds additional comfort and style.Enjoy the convenience of a separate laundry room and dedicated pantry area for added storage. The beautifully maintained community offers fantastic HOA amenities, including a community pool, clubhouse, gazebo, and park.Centrally located with easy access to schools, shopping, dining, and freeways, and just minutes from the world-class entertainment of the Las Vegas Strip. A wonderful opportunity to own a comfortable home in a convenient location with great community amenities!
Property Features
Property Type: Residential - Townhouse
Cooling: Central Air, Electric
Garage: 1
Heating: Central, Electric
Home Style: One Story
Lot Size: 0.05 Acres
Roof Type: Flat
Stories: 1.0
Taxes: $554
Year Built: 1971
Amenities
Ceiling Fan(s)
Primary Downstairs
Window Treatments
Porch
Patio
Private Yard
Sprinkler/Irrigation
Feature Descriptions
Appliances: Dryer, Dishwasher, Electric Range, Disposal, Microwave, Refrigerator, Washer
Association Amenities: Pool, Spa/Hot Tub
Community Features: Pool
Days on Site: 1
Fencimg: Block, Back Yard
Flooring: Luxury Vinyl Plank
HOA Fee: 175/ Monthly
Hot Tub: Yes
Laundry: Electric Dryer Hookup, In Garage
Lot: Drip Irrigation/Bubblers, Desert Landscaping, Landscaped, < 1/4 Acre
Parcel#: 161-18-117-033
Parking: Attached, Garage, Garage Door Opener, Inside Entrance, Private
Parking Notes: Attached, Garage, Garage Door Opener, Inside Entrance
Patio/Porch: Patio, Porch
Pool: Association, Community
Sewer: Public Sewer
Swimming Pool: Yes
Utilities: Electricity Available
Water: Public
Window: Blinds
Room Sizes
Living Room: 14 X 17
Dining Room: 13 X 10
Bedroom 2: 12 X 12
Primary Bedroom: 19 X 13
Local Schools
High School: Chaparral
Middle School: Woodbury C. W.
Elementary School: Harris, George E.,Harris, George E.
Listed By / Shown By
Listed By
Agency Name: LIFE Realty District
Agency Contact: (702) 540-3775
Agent Name: Robert W. Morganti

Shown By
Agent Name: Franklin Taijito
Agent Phone: Cell: (702) 742-8480
Agency Title: Wardley Real Estate

Estimate Your Payment
Estimated Payment
$ 1,073.50 per month $954.45 Principal & Interest $46.17 Property Tax $72.89 Homeowner's Insurance
3753 Fairlawn Avenue | MLS# 2822559
This townhouse located at 3753 Fairlawn Avenue , Las Vegas, NV 89121 is currently listed for sale with an asking price of $249,900. This property was built in 1971 and has 2 bedrooms and 2 full baths with 1228 sq. ft. Fairlawn Avenue is located in the Garden Park Twnhs subdivision. Search Garden Park Twnhs real estate on franktaijito.wardleyre.com today.