
BEDS4
BATHS3 full 1 partial
SQUARE FEET3,371
MLS#2822920
STATUSActive
PROPERTY TYPEResidential - Single Family
SUBDIVISIONResort Villas
Property Description
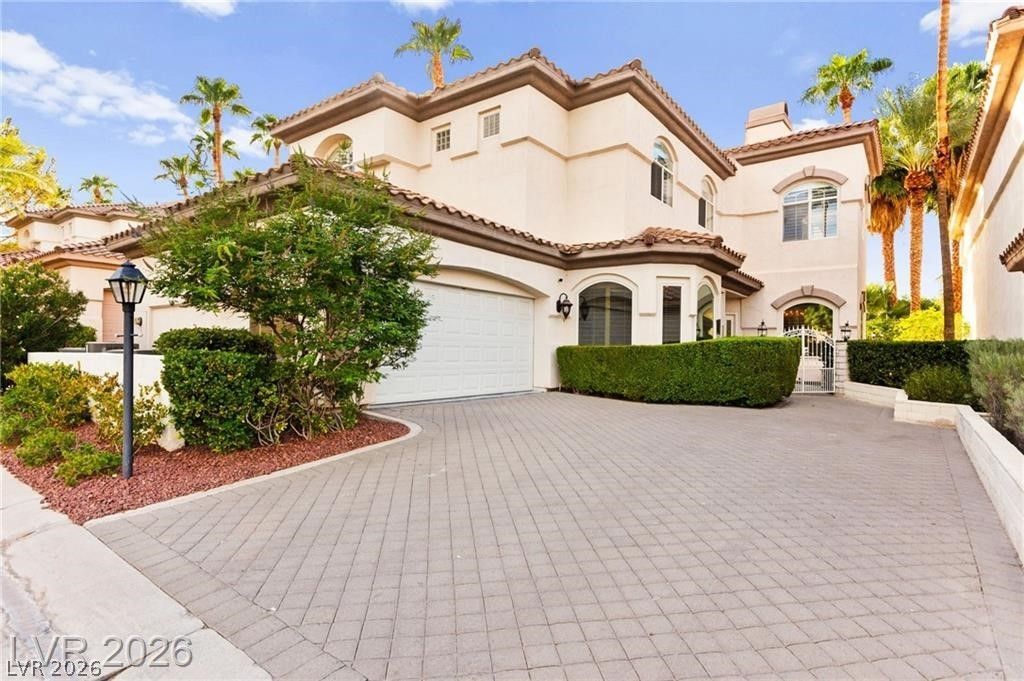
An exceptional opportunity and one of the BEST VALUES in Green Valley for a guard gated home with a premier golf course setting! This semi custom residence backs directly to the golf course, offering beautiful views and a peaceful backdrop. Move in ready with fresh interior paint, brand new upstairs carpet, new stove and microwave, and a professional deep cleaning. Dual primary suites, one upstairs and one downstairs, provide excellent flexibility. Custom hardwood flooring, rich cabinetry, granite countertops, and three fireplaces add warmth and character throughout. Enjoy 24 hour guard gated living with a pool, spa, clubhouse, fitness center, and tennis courts. An outstanding combination of location, lifestyle, and value. Schedule your private showing today!
Property Features
Property Type: Residential - Single Family
Cooling: Central Air, Electric,2 Units
Fireplaces: 3
Garage: 2
Heating: Central, Gas, Multiple Heating Units
Home Style: Two Story
Lot Size: 0.13 Acres
Roof Type: Tile
Stories: 2.0
Taxes: $3,825
Year Built: 1996
Amenities
Bathroom on Main Level
Bedroom on Main Level
Full Bath on Main Level
Intercom
Primary Downstairs
Window Treatments
Barbecue
Courtyard
Patio
Private Yard
Sprinkler/Irrigation
Feature Descriptions
Appliances: Built-In Electric Oven, Dryer, Dishwasher, Disposal, Microwave, Refrigerator, Washer
Association Amenities: Fitness Center, Gated, Guard
Fencimg: Full, Slump Stone, Wrought Iron
Fireplace: Gas, Great Room, Primary Bedroom, Multi-Sided
Flooring: Carpet, Laminate, Tile
HOA Fee: 390/ Monthly
Laundry: Electric Dryer Hookup, Gas Dryer Hookup, Laundry Room
Lot: Drip Irrigation/Bubblers, Sprinklers In Front, Lake Front, Landscaped, On Golf Course, Sprinklers On Side, < 1/4 Acre
Other Equipment: Intercom
Parcel#: 178-05-410-005
Parking: Attached, Finished Garage, Garage, Inside Entrance, Private, Storage
Parking Notes: Attached, Finished Garage, Garage, Inside Entrance, Pr
Patio/Porch: Covered, Patio
Sewer: Public Sewer
Utilities: Cable Available, Underground Utilities
Water: Public
Window: Double Pane Windows, Plantation Shutters, Window Treatments
Room Sizes
Loft: 11 X 13
Dining Room: 11 X 12
Living Room: 24 X 17
Kitchen: 12 X 14
Bedroom 4: 13 X 11
Bedroom 3: 12 X 11
Bedroom 2: 34 X 15
Primary Bathroom: 11 X 12
Primary Bedroom: 33 X 15
Local Schools
High School: Green Valley
Middle School: White Thurman
Elementary School: McDoniel, Estes,McDoniel, Estes
Listed By / Shown By
Listed By
Agency Name: Huntington & Ellis, A Real Est
Agency Contact: (702) 514-6634
Agent Name: Craig Tann

Shown By
Agent Name: Franklin Taijito
Agent Phone: Cell: (702) 742-8480
Agency Title: Wardley Real Estate

Estimate Your Payment
Estimated Payment
$ 3,196.44 per month $2,673.53 Principal & Interest $318.75 Property Tax $204.17 Homeowner's Insurance
409 Indigo Springs Street | MLS# 2822920
This single family home located at 409 Indigo Springs Street, Henderson, NV 89014 is currently listed for sale with an asking price of $699,999. This property was built in 1996 and has 4 bedrooms and 3 full and 1 partial baths with 3371 sq. ft. Indigo Springs Street is located in the Resort Villas subdivision. Search Resort Villas real estate on franktaijito.wardleyre.com today.