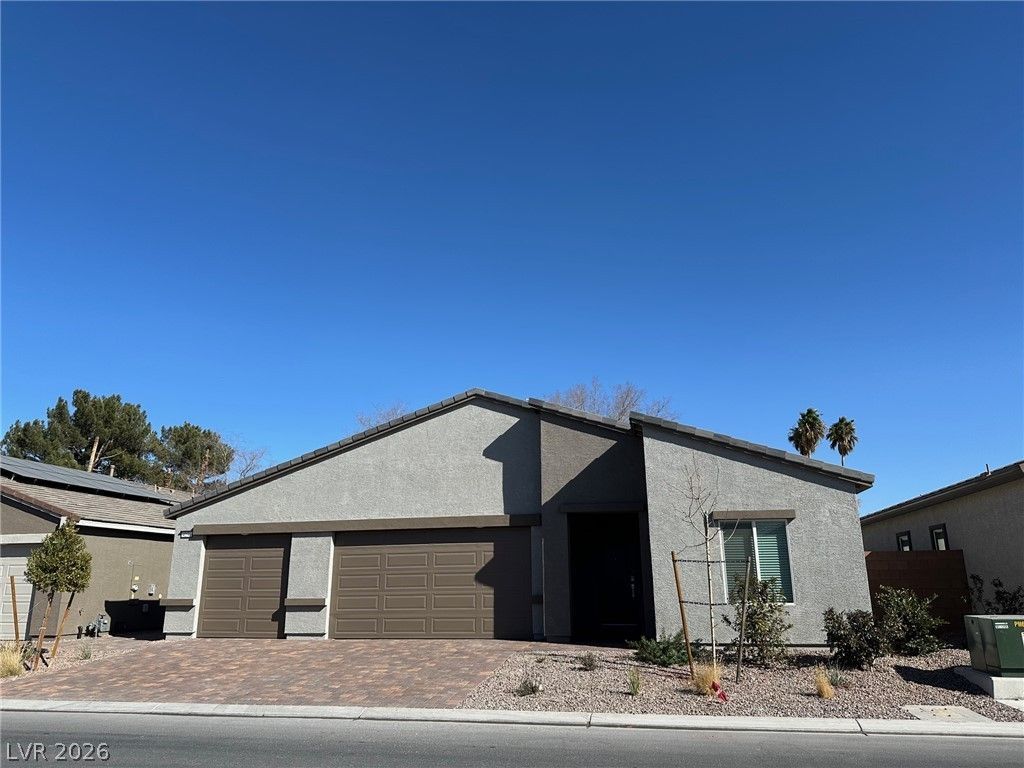

BEDS4
BATHS3 full
SQUARE FEET2,470
MLS#2822552
STATUSActive
PROPERTY TYPERental - Single Family
SUBDIVISIONRochelle Estates
Property Description
Welcome to your dream rental home! This stunning, brand-new Lennar Next Gen, single-story home is available for your immediate move-in. Perfectly situated in a central location, this property offers convenience, modern design, and unparalleled functionality. Primary bedroom is spacious and separate from the secondary bedrooms. The separate guest quarters come equipped with a kitchenette, and its own stacked washer/dryer, separate private entrance and access to backyard!
Property Features
Property Type: Rental - Single Family
Cooling: Central Air, Electric,2 Units
Garage: 3
Heating: Central, Gas, Multiple Heating Units
Home Style: One Story
Lot Size: 0.14 Acres
Roof Type: Tile
Stories: 1.0
Year Built: 2024
Amenities
Bathroom on Main Level
Bedroom on Main Level
Ceiling Fan(s)
Full Bath on Main Level
Primary Downstairs
Window Treatments
Additional Living Quarters
Feature Descriptions
Appliances: Dryer, Dishwasher, Disposal, Gas Range, Gas Water Heater, Microwave, Refrigerator, Washer/Dryer, Washer/DryerAllInOne, Washer
Days on Site: 1
Exterior: Frame, Stucco
Fencimg: Block, Back Yard
Flooring: Carpet, Tile
Laundry: Gas Dryer Hookup, Main Level, Laundry Room
Lot: Desert Landscaping, Landscaped, < 1/4 Acre
Parcel#: 161-19-114-007
Parking: Attached, Garage, Garage Door Opener, Inside Entrance, Open, Private
Parking Notes: Attached, Garage, Garage Door Opener, Inside Entrance
Sewer: Public Sewer
Utilities: Cable Available
Window: Blinds
Room Sizes
Dining Room: 10 X 10
Bedroom 4: 12 X 12
Bedroom 3: 11 X 12
Bedroom 2: 11 X 12
Primary Bedroom: 16 X 18
Local Schools
High School: Chaparral
Middle School: Woodbury C. W.
Elementary School: Harris, George E.,Harris, George E.
Listed By / Shown By
Listed By
Agency Name: Legacy Real Estate Group
Agent Name: Elizabeth Valenzuela

Shown By
Agent Name: Franklin Taijito
Agent Phone: Cell: (702) 742-8480
Agency Title: Wardley Real Estate

4236 Rosalyn Ridge Street | MLS# 2822552
This property located at 4236 Rosalyn Ridge Street, Las Vegas, NV 89121 is currently listed for rent with an asking price of $3,000 / Monthly. Search Las Vegas real estate on franktaijito.wardleyre.com today.