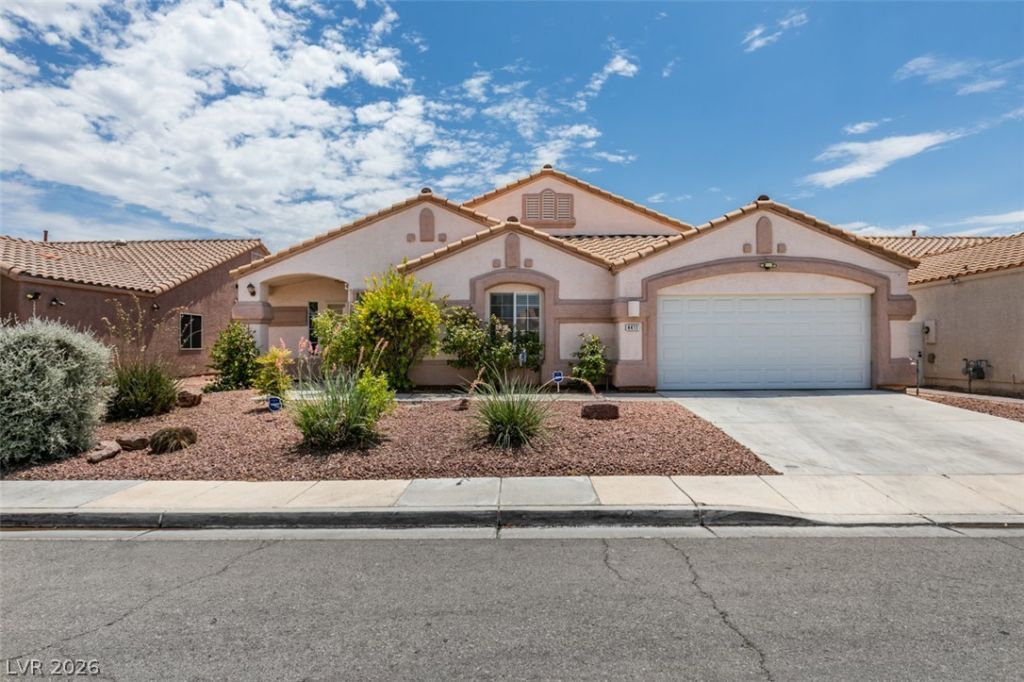

BEDS3
BATHS2 full
SQUARE FEET1,876
MLS#2792499
STATUSActive
PROPERTY TYPEResidential - Single Family
SUBDIVISIONSilverwood Ranch
Property Description
FROM THE MOMENT YOU ENTER, YOU'LL BE IMPRESSED BY THE GORGEOUS WOOD FLOORING AND FRESH INTERIOR PAINT THAT GIVE THIS HOME A CLEAN, MODERN, MOVE-IN READY FEEL. THE FORMAL LIVING AND DINING ROOMS PROVIDE THE PERFECT SPACE FOR ENTERTAINING, WHILE SOARING VAULTED CEILINGS AND MULTI-LEVEL POT SHELVES CREATE AN OPEN, ELEGANT ATMOSPHERE THROUGHOUT THE KITCHEN AND SPACIOUS FAMILY ROOM.THE OVERSIZED PRIMARY SUITE OFFERS A PRIVATE RETREAT WITH DOUBLE DOOR ENTRY, A RELAXING GARDEN TUB, AND A DOUBLE-SINK GRANITE VANITY. ONE OF THE HOME'S MOST UNIQUE FEATURES IS THE MASSIVE APPROXIMATELY 700 SQ FT EXTENDED GARAGE, PROVIDING ENDLESS POSSIBILITIES FOR A MAN CAVE, WORKSHOP, HOME GYM, STORAGE, OR ADDITIONAL TOY PARKING.THIS MOVE-IN READY HOME OFFERS THE SPACE, UPDATES, AND VALUE BUYERS HAVE BEEN WAITING FOR.DON'T MISS THIS RARE OPPORTUNITY. SCHEDULE YOUR SHOWING TODAY BEFORE IT'S GONE.
Property Features
Property Type: Residential - Single Family
Cooling: Central Air, Electric
Garage: 2 car attached
Heating: Central, Gas
Home Style: One Story
Lot Size: 0.15 Acres
Roof Type: Tile
Stories: 1.0
Taxes: $2,128
Year Built: 1998
Amenities
Bedroom on Main Level
Ceiling Fan(s)
Primary Downstairs
Pot Rack
Window Treatments
Patio
Private Yard
Sprinkler/Irrigation
Feature Descriptions
Appliances: Dryer, Disposal, Gas Range, Microwave, Refrigerator, Washer
Association Amenities: Jogging Path, Playground
Days on Site: 37
Exterior: Drywall
Fencimg: Block, Back Yard
Flooring: Carpet, Ceramic Tile, Hardwood
HOA Fee: 25/ Monthly
Laundry: Gas Dryer Hookup, Main Level, Laundry Room
Lot: Drip Irrigation/Bubblers, Desert Landscaping, Landscaped, Rocks, < 1/4 Acre
Parcel#: 139-07-317-002
Parking: Attached, Garage, Inside Entrance, Private
Parking Notes: Attached, Garage, Inside Entrance, Private
Patio/Porch: Covered, Patio
Sewer: Public Sewer
Utilities: Cable Available, Underground Utilities
Water: Public
Window: Blinds
Room Sizes
Living Room: 13 X 16
Dining Room: 10 X 13
Bedroom 3: 10 X 14
Bedroom 2: 10 X 14
Primary Bedroom: 14 X 17
Local Schools
High School: Cheyenne
Middle School: Swainston Theron
Elementary School: Parson, Claude H. & Stella M.,Parson, Cl
Listed By / Shown By
Listed By
Agency Name: eXp Realty
Agency Contact: (702) 324-3367
Agent Name: Monique M. Buchanan

Shown By
Agent Name: Franklin Taijito
Agent Phone: Cell: (702) 742-8480
Agency Title: Wardley Real Estate

Estimate Your Payment
Estimated Payment
$ 1,924.50 per month $1,623.21 Principal & Interest $177.33 Property Tax $123.96 Homeowner's Insurance
4411 Golden Palomino Lane | MLS# 2792499
This single family home located at 4411 Golden Palomino Lane, North Las Vegas, NV 89032 is currently listed for sale with an asking price of $425,000. This property was built in 1998 and has 3 bedrooms and 2 full baths with 1876 sq. ft. Golden Palomino Lane is located in the Silverwood Ranch subdivision. Search Silverwood Ranch real estate on franktaijito.wardleyre.com today.