
BEDS4
BATHS2 full 1 partial
SQUARE FEET2,590
MLS#2172998
STATUSActive
PROPERTY TYPEResidential - Single Family
SUBDIVISIONHEBER
SCHOOLWasatch
Property Description
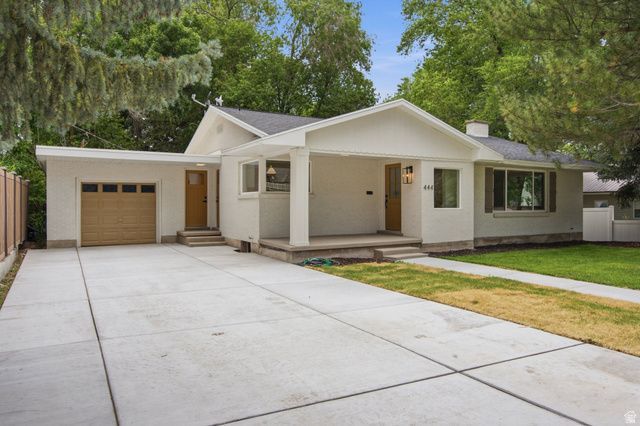
Welcome to this beautifully remodeled home in the heart of Heber City, where timeless style meets exceptional versatility. Offering 4 spacious bedrooms and 2.5 beautifully updated bathrooms, every inch of this home has been thoughtfully renovated with tasteful finishes that create a warm, inviting atmosphere sure to impress even the most discerning buyer. Step outside to enjoy the private, fully fenced backyard, an ideal setting for quiet evenings, family gatherings, pets, or entertaining friends in a peaceful outdoor space. What truly sets this property apart is the fully finished accessory dwelling unit in the basement. Complete with 2 bedrooms, 1 bathroom, a full kitchen, and its own laundry, this separate living space provides outstanding flexibility. Whether used as a long-term rental to help offset your monthly mortgage, accommodations for extended family, or comfortable guest quarters, the possibilities are endless. Located in the heart of Heber, you'll enjoy convenient access to schools, parks, shopping, dining, and the year-round recreation that makes the Heber Valley such a sought-after place to call home. This is a rare opportunity to own a move-in-ready home that offers modern comfort, exceptional craftsmanship, and built-in income potential all in one remarkable property.
Property Features
Property Type: Residential - Single Family
Basement: Full
Basement: Yes
Cooling: Natural Ventilation
Fenced: Yes
Fireplaces: 1
Garage: 1 car attached
Heating: Forced Air, Gas: Central, Wood
Home Style: Rambler/Ranch
Lot Size: 0.15 Acres
Roof Type: Asphalt
Stories: 2.0
Taxes: $2,625
Year Built: 1958
Amenities
Accessory Apt
Basement Apartment
Disposal
Kitchen: Second
Mother-in-Law Apt.
Range: Countertop
Double Pane Windows
Porch: Open
Sliding Glass Doors
Patio: Open
Feature Descriptions
Accessibility: Single Level Living
Appliances: Ceiling Fan, Microwave
Exterior: Brick
Fireplace: Fireplace Equipment, Insert
Flooring: Tile
Laundry: Electric Dryer Hookup
Lot: Fenced: Part, Road: Paved, Sidewalks, Sprinkler: Auto-Full, View: Valley
Lot Dimensions: 0.0x0.0x0.0
Other Equipment: Fireplace Equipment, Fireplace Insert
Parcel#: 00-0004-4227
Patio/Porch: Porch: Open, Patio: Open
Sewer: Sewer: Connected, Sewer: Public
Special View Info: Valley
Topography: Fenced: Part, Road: Paved, Sidewalks, Sprinkler: Auto-Full, Terrain, Flat, View: Valley
Utilities: Natural Gas Connected, Electricity Connected, Sewer Connected, Sewer: Public, Water Connected
Water: Culinary, Secondary
Local Schools
High School: Wasatch
Middle School: Timpanogos Middle
Elementary School: Old Mill
School District: Wasatch
Listed By / Shown By
Listed By
Agency Name: Real Broker, LLC (Heber City)
Shown By
Agent Name: Franklin Taijito
Agent Phone: Cell: (702) 742-8480
Agency Title: Wardley Real Estate

Estimate Your Payment
Estimated Payment
$ 3,178.66 per month $2,749.91 Principal & Interest $218.75 Property Tax $210.00 Homeowner's Insurance
444 S 100 E | MLS# 2172998
This single family home located at 444 S 100 E, Heber City, UT 84032 is currently listed for sale with an asking price of $720,000. This property was built in 1958 and has 4 bedrooms and 2 full and 1 partial baths with 2590 sq. ft. S 100 E is located in the HEBER subdivision within the Wasatch school district. Search HEBER real estate on franktaijito.wardleyre.com today.