
BEDS5
BATHS3 full
SQUARE FEET2,423
MLS#2822303
STATUSActive
PROPERTY TYPEResidential - Single Family
SUBDIVISIONCameron-Mesa Verde
Property Description
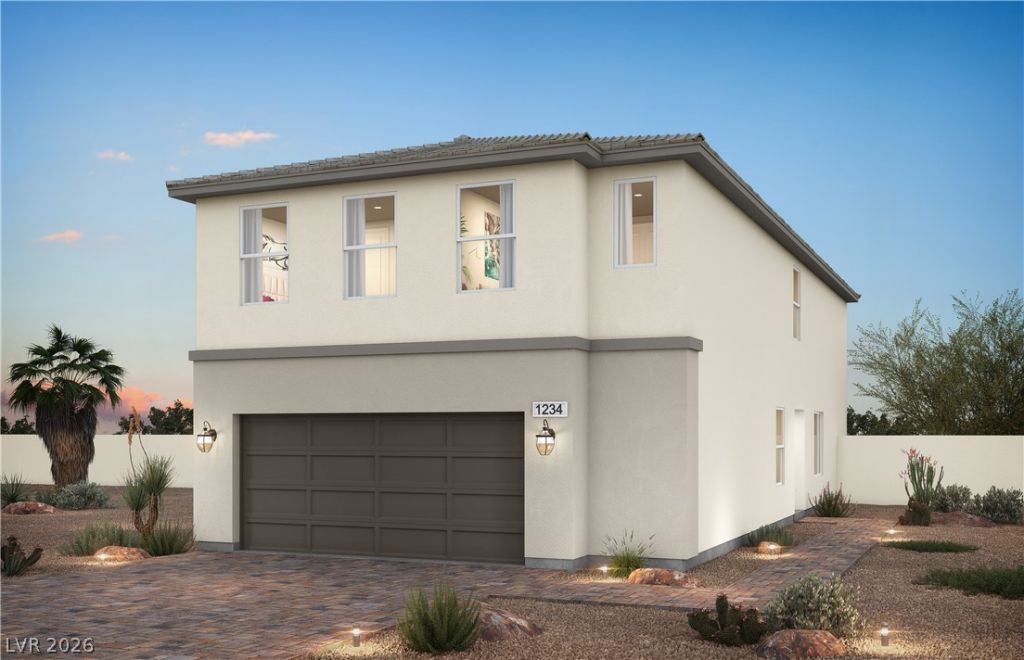
5 BEDROOMS • FIRST-FLOOR BEDROOM & FULL BATH • COVERED PATIO • WINDOW COVERINGS • BUILDER CREDIT! Tanglewood floor plan. Tucked inside an intimate 19-home Southwest Las Vegas community, the home features 5 bedrooms, 3 full baths, including a first-floor bedroom with full bath, a large great room, and a spacious loft.THE HEART OF THE HOME! The open-concept kitchen features upgraded granite countertops, a large center island, 42” upper cabinets, soft-close cabinetry, and a pantry, opening directly to the large great room.MORE FEATURES TO LOVE! Additional highlights include a covered patio, window coverings throughout, 9’ first-floor ceilings, a tankless water heater, soft-water loop pre-plumb, and a 2-car garage.CLOSE TO IT ALL! Conveniently located near abundant shopping, dining, and everyday conveniences, including Costco, Target, Walmart, and Town Square. The airport and Las Vegas Strip are also nearby, with easy access to both the 215 and I-15, making commuting and travel a breeze.Come discover this tucked-away Southwest Las Vegas community. Stop by and see Homesite 2 today!
Property Features
Property Type: Residential - Single Family
Cooling: Central Air, Electric
Garage: 2
Heating: Central, Gas
Home Style: Two Story
Lot Size: 0.08 Acres
Roof Type: Tile
Stories: 2.0
Taxes: $5,000
Year Built: 2026
Amenities
Bathroom on Main Level
Bedroom on Main Level
Window Treatments
Programmable Thermostat
Patio
Private Yard
Sprinkler/Irrigation
Feature Descriptions
Appliances: Disposal, Gas Range, Microwave
Days on Site: 1
Exterior: Drywall
Fencimg: Block, Back Yard
Flooring: Concrete
HOA Fee: 65/ Monthly
Laundry: Gas Dryer Hookup, Upper Level
Lot: Drip Irrigation/Bubblers, Desert Landscaping, Landscaped, Trees, < 1/4 Acre
Parcel#: 177-07-412-002
Parking: Attached, Garage, Inside Entrance, Private
Parking Notes: Attached, Garage, Inside Entrance, Private
Patio/Porch: Covered, Patio
Sewer: Public Sewer
Utilities: Underground Utilities
Water: Public
Window: Double Pane Windows, Low-Emissivity Windows, Window Treatments
Room Sizes
Bedroom 5: 12 X 11
Great Room: 24 X 14
Loft: 14 X 11
Kitchen: 12 X 11
Dining Room: 13 X 10
Bedroom 4: 14 X 12
Bedroom 2: 10 X 10
Bedroom 3: 11 X 10
Primary Bedroom: 15 X 14
Local Schools
High School: Desert Oasis
Middle School: Canarelli Lawrence & Heidi
Elementary School: Mathis, Beverly Dr.,Mathis, Beverly Dr.
Listed By / Shown By
Listed By
Agency Name: TB Realty Las Vegas LLC
Agency Contact: 702-243-9800
Agent Name: Bryanne Chang-Fong

Shown By
Agent Name: Franklin Taijito
Agent Phone: Cell: (702) 742-8480
Agency Title: Wardley Real Estate

Estimate Your Payment
Estimated Payment
$ 2,657.16 per month $2,081.53 Principal & Interest $416.67 Property Tax $158.96 Homeowner's Insurance
4621 Saguaro Sunset Avenue | MLS# 2822303
This single family home located at 4621 Saguaro Sunset Avenue , Las Vegas, NV 89139 is currently listed for sale with an asking price of $545,000. This property was built in 2026 and has 5 bedrooms and 3 full baths with 2423 sq. ft. Saguaro Sunset Avenue is located in the Cameron-Mesa Verde subdivision. Search Cameron-Mesa Verde real estate on franktaijito.wardleyre.com today.