
BEDS3
BATHS2 full
SQUARE FEET1,581
MLS#2791554
STATUSActive
PROPERTY TYPERental - Single Family
SUBDIVISIONEnchanted Village
Property Description
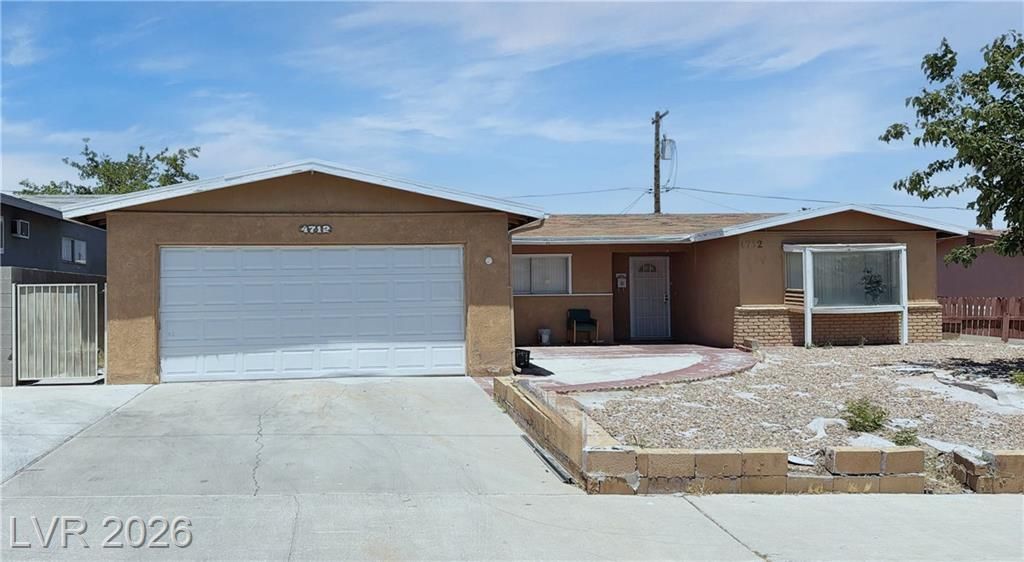
Discover a Single-Story House in the heart of Las Vegas, where indoor comfort seamlessly blends with outdoor entertainment. This single-story residence, featuring a stucco exterior and an attached garage, offers 1,581 square feet of thoughtfully designed living space on a generous 0.16-acre lot. The xeriscape front yard ensures low-maintenance curb appeal, setting the stage for the inviting interior.Step inside to an open and well-lit living area, where durable ceramic tile flooring extends throughout, providing a cohesive and easy-care environment. The functional kitchen boasts ample cabinetry, generous counter space, a dishwasher, refrigerator, and a free-standing electric range, making meal preparation a delight. Each of the three bedrooms features the same practical tile flooring and convenient closet storage, with bright windows allowing natural light to illuminate the spaces. The well-appointed bathrooms offer a single vanity, a modern shower with a glass enclosure, and durable tile flooring. This single-story house is move-in ready and Don't miss this opportunity!! schedule your private tour today and make this beautiful house your next home! ** Backyard Pool is not available to use**
Property Features
Property Type: Rental - Single Family
Cooling: Central Air, Electric
Garage: 2 car attached
Heating: Central, Gas
Home Style: One Story
Lot Size: 0.16 Acres
Roof Type: Composition, Shingle
Stories: 1.0
Year Built: 1963
Amenities
Bedroom on Main Level
Primary Downstairs
Window Treatments
Feature Descriptions
Appliances: Dryer, Dishwasher, Electric Oven, Electric Range, Disposal, Gas Range, Refrigerator, Washer/Dryer, Washer/DryerAllInOne, Washer
Association Amenities: None
Exterior: Frame, Stucco, Drywall
Fencimg: Brick, Back Yard
Flooring: Tile
Laundry: Gas Dryer Hookup, Main Level, Laundry Room
Lot: Desert Landscaping, Landscaped
Parcel#: 162-07-210-096
Parking: Attached, Garage, Garage Door Opener, Guest, Private
Parking Notes: Attached, Garage, Garage Door Opener, Guest, Private
Patio/Porch: Enclosed, Patio
Pets Allowed: Yes
Special View Info: None
Utilities: Cable Not Available
Window: Blinds
Room Sizes
Kitchen: 10 X 15
Dining Room: 10 X 10
Living Room: 15 X 15
Bedroom 3: 10 X 11
Bedroom 2: 10 X 11
Primary Bathroom: 10 X 5
Primary Bedroom: 12 X 13
Local Schools
High School: Clark Ed. W.
Middle School: Cashman James
Elementary School: Vegas Verdes,Vegas Verdes
Listed By / Shown By
Listed By
Agency Name: City Villa Realty & Management
Agency Contact: 702-222-0576
Agent Name: Eddie J. Huang

Shown By
Agent Name: Franklin Taijito
Agent Phone: Cell: (702) 742-8480
Agency Title: Wardley Real Estate

4712 Rip Van Winkle Lane | MLS# 2791554
This property located at 4712 Rip Van Winkle Lane , Las Vegas, NV 89102 is currently listed for rent with an asking price of $1,850 / Monthly. Search Las Vegas real estate on franktaijito.wardleyre.com today.