
BEDS2
BATHS2 full
SQUARE FEET1,419
MLS#2822297
STATUSActive
PROPERTY TYPEResidential - Single Family
SUBDIVISIONParcel C-2A-1 Phase 1 At Rainbow Canyon
Property Description
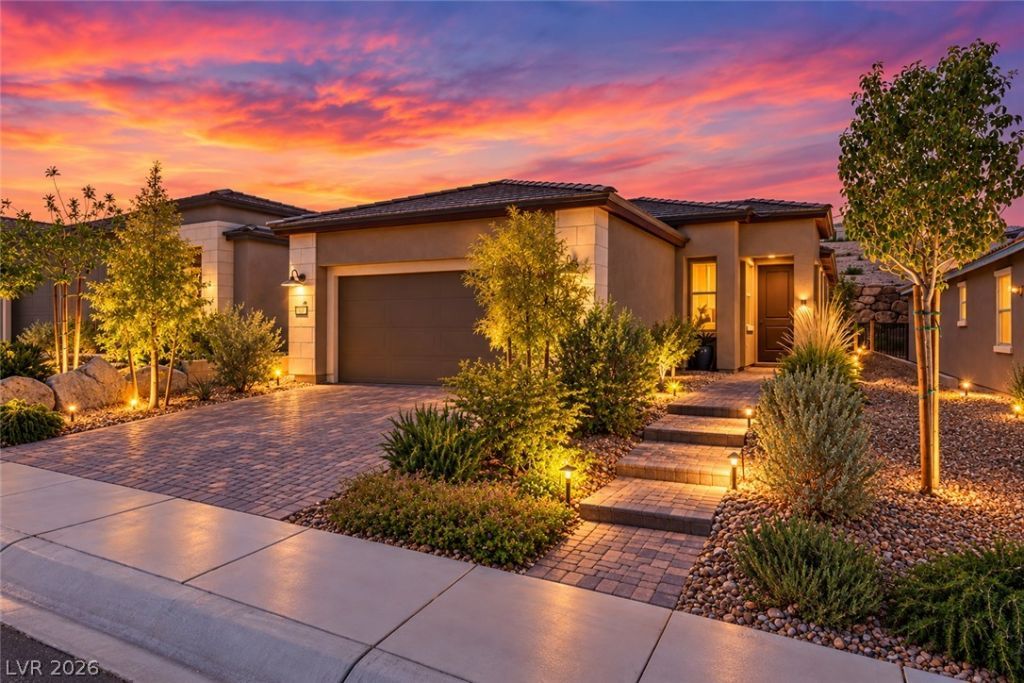
MOVE-IN READY in Del Webb at Lake Las Vegas! This beautifully maintained single-story home offers 2 bedrooms, 2 bathrooms, a versatile office/den and an inviting indoor-outdoor layout in one of Henderson’s most recognized resort-style communities. The bright, open interior features a spacious kitchen with abundant cabinetry, pantry closet, stainless steel appliances and generous counter space that flows easily into the dining and living areas. A dedicated office/den provides additional flexibility for work, hobbies or guests. The primary suite offers a comfortable retreat with spacious bath featuring dual sinksand walk-in closet. Neutral finishes and a light, cohesive color palette make this home truly move-in ready. Step outside to the covered patio and enjoy an expanded outdoor living area with low-maintenance desert landscaping and space for relaxing or entertaining. Del Webb Lake Las Vegas, a 55+ community, residents have access to resort-style community amenities. The broader Lake Las Vegas area offers golf, dining, resorts, walking trails, water activities and recreation just minutes from home.
Property Features
Property Type: Residential - Single Family
Cooling: Central Air, Electric
Garage: 2
Heating: Central, Gas
Home Style: One Story
Lot Size: 0.11 Acres
Roof Type: Tile
Stories: 1.0
Taxes: $4,446
Year Built: 2024
Amenities
Bedroom on Main Level
Primary Downstairs
Window Treatments
Patio
Fire Pit
Feature Descriptions
Appliances: Built-In Electric Oven, Dishwasher, Gas Cooktop, Disposal, Microwave, Water Softener Owned
Association Amenities: Clubhouse, Dog Park, Fitness Center, Golf Course, Gated, Barbecue, Pickleball, Pool, Spa/Hot Tub, Security
Community Features: Pool
Fencimg: Partial, Wrought Iron
Flooring: Carpet, Ceramic Tile
HOA Fee: 153/ Monthly
Hot Tub: Yes
Laundry: Gas Dryer Hookup, Main Level
Lot: Desert Landscaping, Landscaped, < 1/4 Acre
Parcel#: 160-15-619-052
Parking: Attached, Garage, Private
Parking Notes: Attached, Garage, Private
Patio/Porch: Covered, Patio
Pool: Association, Community
Sewer: Public Sewer
Swimming Pool: Yes
Utilities: Underground Utilities
Water: Public
Window: Double Pane Windows, Window Treatments
Room Sizes
Living Room: 22 X 15
Dining Room: 8 X 8
Den: 12 X 9
Kitchen: 16 X 15
Bedroom 2: 10 X 10
Primary Bedroom: 13 X 13
Local Schools
High School: Basic Academy
Middle School: Brown B. Mahlon
Elementary School: Josh, Stevens,Josh, Stevens
Listed By / Shown By
Listed By
Agency Name: Douglas Elliman of Nevada LLC
Agency Contact: (760) 809-1044
Agent Name: Cynthia M. Scott

Shown By
Agent Name: Franklin Taijito
Agent Phone: Cell: (702) 742-8480
Agency Title: Wardley Real Estate

Estimate Your Payment
Estimated Payment
$ 2,467.10 per month $1,947.85 Principal & Interest $370.50 Property Tax $148.75 Homeowner's Insurance
49 Stone Bluff Lane | MLS# 2822297
This single family home located at 49 Stone Bluff Lane , Henderson, NV 89011 is currently listed for sale with an asking price of $510,000. This property was built in 2024 and has 2 bedrooms and 2 full baths with 1419 sq. ft. Stone Bluff Lane is located in the Parcel C-2A-1 Phase 1 At Rainbow Canyon subdivision. Search Parcel C-2A-1 Phase 1 At Rainbow Canyon real estate on franktaijito.wardleyre.com today.