
BEDS3
BATHS2 full
SQUARE FEET1,225
MLS#2834877
STATUSActive
PROPERTY TYPERental - Single Family
SUBDIVISIONSilver Spgs
Property Description
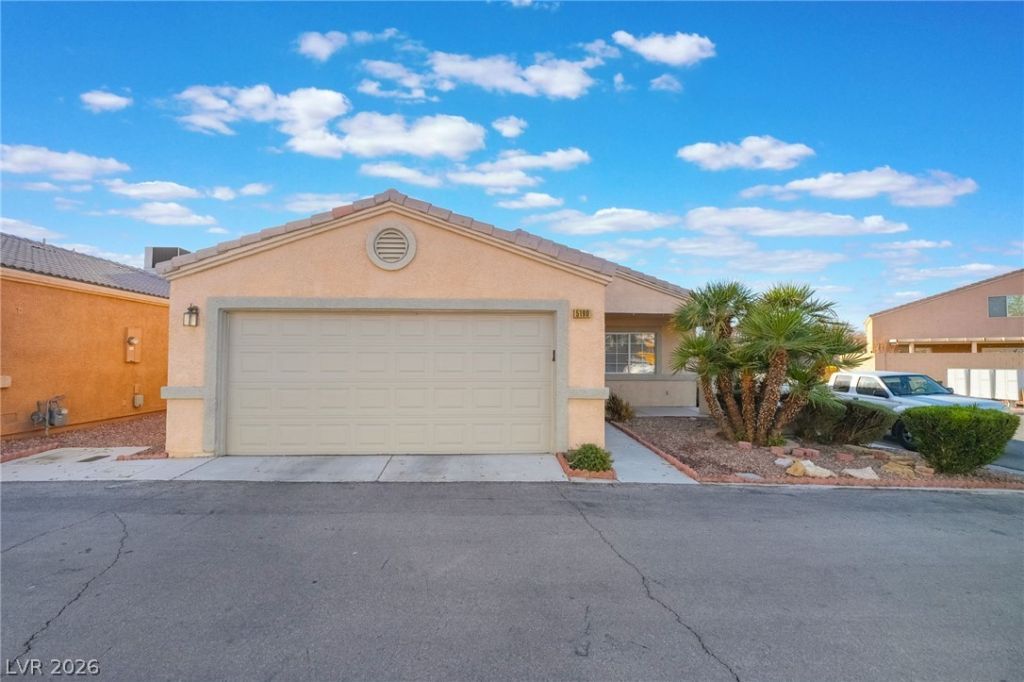
Welcome to this charming single-story home located in a gated community! This home features a spacious open floor plan with laminate and tile flooring throughout. The kitchen offers ample cabinet space, a breakfast bar, and appliances for everyday convenience. The primary bedroom includes a private bathroom, while the additional bedrooms provide comfortable living space. Step outside to a private, fenced backyard with a covered patio and low-maintenance landscaping, perfect for outdoor relaxation. Additional highlights include ceiling fans, a laundry area, and an attached two-car garage. Enjoy access to the community swimming pool, with convenient access to shopping, dining, and major roadways!
Property Features
Property Type: Rental - Single Family
Cooling: Central Air, Electric
Garage: 2
Heating: Central, Gas
Home Style: One Story
Lot Size: 0.09 Acres
Roof Type: Tile
Stories: 1.0
Year Built: 1999
Amenities
Bathroom on Main Level
Bedroom on Main Level
Ceiling Fan(s)
Feature Descriptions
Appliances: Dryer, Dishwasher, Disposal, Gas Oven, Gas Range, Microwave, Refrigerator, Washer/Dryer, Washer/DryerAllInOne, Washer
Association Amenities: Pool
Community Features: Pool
Exterior: Frame, Stucco
Fencimg: Block, Back Yard
Flooring: Laminate, Tile
Laundry: Gas Dryer Hookup, Laundry Closet
Parcel#: 161-26-211-016
Parking: Open
Parking Notes: Open
Pool: Community
Swimming Pool: Yes
Utilities: Cable Available
Room Sizes
Living Room: 18 X 16
Bedroom 3: 10 X 10
Bedroom 2: 10 X 10
Primary Bedroom: 12 X 13
Local Schools
High School: Basic Academy
Middle School: Cortney Francis
Elementary School: Bailey, Sister Robert Joseph,Bailey, Sis
Listed By / Shown By
Listed By
Agency Name: Black & Cherry Real Estate
Agency Contact: 702-795-4663
Agent Name: Ashley A. Hawks

Shown By
Agent Name: Franklin Taijito
Agent Phone: Cell: (702) 742-8480
Agency Title: Wardley Real Estate

5190 Jewel Canyon Drive | MLS# 2834877
This property located at 5190 Jewel Canyon Drive , Las Vegas, NV 89122 is currently listed for rent with an asking price of $1,800 / Monthly. Search Las Vegas real estate on franktaijito.wardleyre.com today.