
BEDS3
BATHS3 full
SQUARE FEET1,225
MLS#2833045
STATUSActive
PROPERTY TYPEResidential - Single Family
SUBDIVISIONSilver Spgs
Property Description
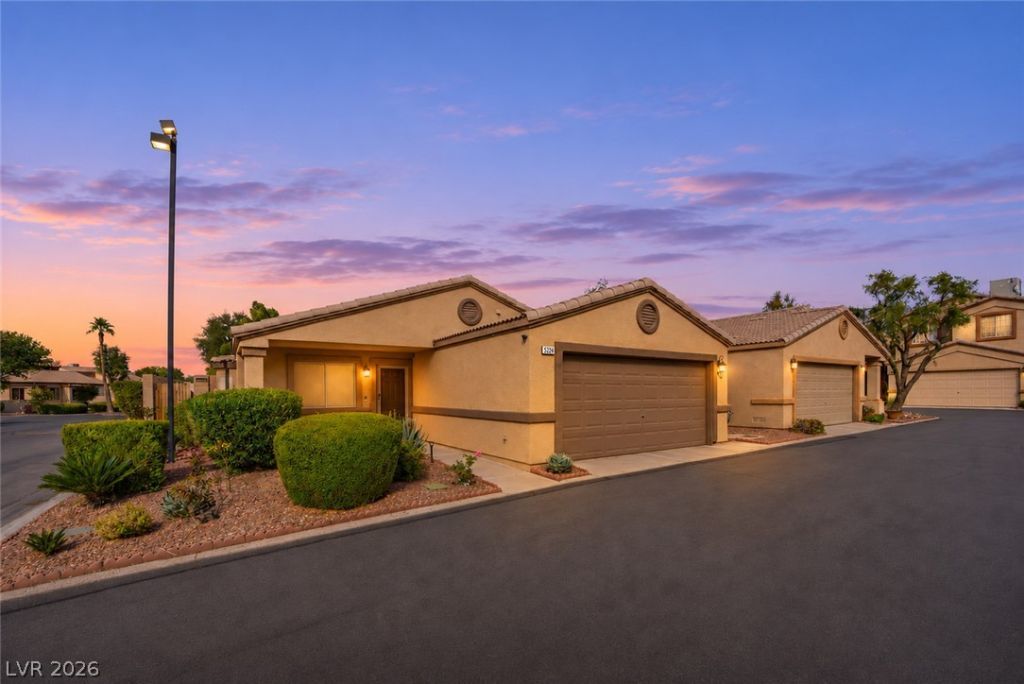
Exceptionally well-maintained single-story home in a gated community with parks, a pool, and ample additional parking. This single story home features 1,225-square-foot, 3 spacious bedrooms, 2 recently remodeled bathrooms, and a 2-car garage. A generous living room flows into the family room and kitchen, creating a comfortable layout for everyday living and entertaining. The kitchen features white cabinetry, upgraded granite countertops, NEWER AC unit, and upgraded appliances, all included in the sale. Fresh paint and attractive tile finishes complete the home. Don’t miss your chance to see it in person. Schedule your showing today!
Property Features
Property Type: Residential - Single Family
Cooling: Central Air, Electric
Garage: 2
Heating: Central, Gas
Home Style: One Story
Lot Size: 0.09 Acres
Roof Type: Tile
Stories: 1.0
Taxes: $830
Year Built: 1999
Amenities
Bathroom on Main Level
Ceiling Fan(s)
Primary Downstairs
Window Treatments
Patio
Feature Descriptions
Appliances: Dryer, Disposal, Gas Range, Microwave, Refrigerator, Washer
Association Amenities: Clubhouse, Dog Park, Gated, Pool, Spa/Hot Tub
Community Features: Pool
Days on Site: 1
Fencimg: Block, Back Yard
Flooring: Luxury Vinyl Plank, Tile
HOA Fee: 168/ Monthly
Hot Tub: Yes
Laundry: Gas Dryer Hookup, Laundry Closet
Lot: < 1/4 Acre
Parcel#: 161-26-211-033
Parking: Attached, Garage, Private, Guest
Parking Notes: Attached, Garage, Private, Guest
Patio/Porch: Covered, Patio
Pool: Community
Sewer: Public Sewer
Special View Info: Park/Greenbelt
Swimming Pool: Yes
Utilities: Underground Utilities
Water: Public
Window: Blinds
Room Sizes
Kitchen: 9 X 9
Living Room: 17 X 16
Dining Room: 12 X 9
Bedroom 3: 10 X 10
Bedroom 2: 14 X 10
Primary Bedroom: 21 X 13
Local Schools
High School: Basic Academy
Middle School: Cortney Francis
Elementary School: Cunnngham,Cunnngham
Listed By / Shown By
Listed By
Agency Name: United Realty Group
Agency Contact: 702-586-0032
Agent Name: Laura V. Ramirez-Reyes

Shown By
Agent Name: Franklin Taijito
Agent Phone: Cell: (702) 742-8480
Agency Title: Wardley Real Estate

Estimate Your Payment
Estimated Payment
$ 1,405.24 per month $1,241.28 Principal & Interest $69.17 Property Tax $94.79 Homeowner's Insurance
5224 Jewel Canyon Drive | MLS# 2833045
This single family home located at 5224 Jewel Canyon Drive , Las Vegas, NV 89122 is currently listed for sale with an asking price of $325,000. This property was built in 1999 and has 3 bedrooms and 3 full baths with 1225 sq. ft. Jewel Canyon Drive is located in the Silver Spgs subdivision. Search Silver Spgs real estate on franktaijito.wardleyre.com today.