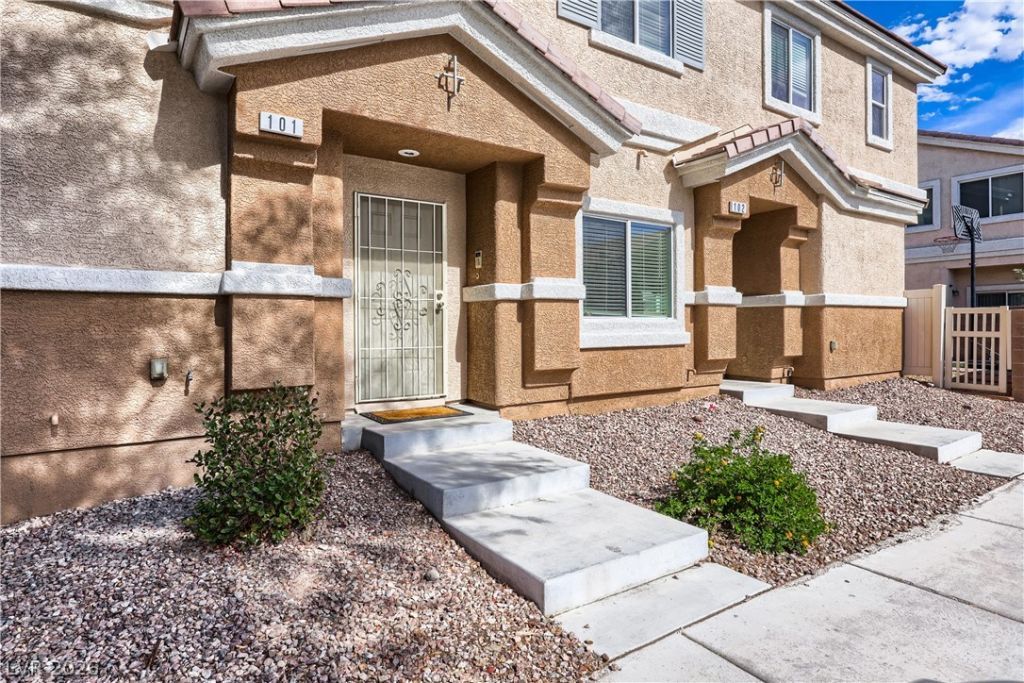

BEDS2
BATHS2 full
SQUARE FEET1,218
MLS#2822387
STATUSActive
PROPERTY TYPEResidential - Townhouse
SUBDIVISIONNevada Ranch Phase 2
Property Description
WOW! THIS MUCH HOME FOR ONLY $289,000!Beautifully upgraded, stylishly decorated, and truly move-in ready! This second-floor 2-bedroom, 2-bath townhome offers an incredible list of upgrades that make this home stand out from the rest.The spacious floor plan features a comfortable living room, dining area, well-appointed kitchen, laundry room, and one-car garage.And the upgrades? They’re impressive! Enjoy a brand-new high-efficiency SEER 17 two-stage HVAC system with a 12-year warranty, plus a water softener, reverse osmosis water treatment system, garbage disposal, and new washer and dryer.Inside, you’ll love the accent paint, decorator lighting, and all-new premium door hardware that add a fresh, sophisticated look throughout. The Primary Bathroom features a newly refinished tub, with the finish backed by a 5-year warranty.Beautifully decorated. Loaded with upgrades. Move-in ready. And just $289,000!It’s hard to believe you can get all of this at this price!Don’t wait—schedule your private showing today!
Property Features
Property Type: Residential - Townhouse
Cooling: Central Air, Electric, High Efficiency
Garage: 1
Heating: Central, Gas
Lot Size: 0.03 Acres
Roof Type: Other, Tile
Taxes: $1,075
Year Built: 2009
Amenities
Ceiling Fan(s)
Window Treatments
Balcony
Feature Descriptions
Appliances: Dryer, Dishwasher, Disposal, Gas Range, Microwave, Refrigerator, Water Softener Owned, Water Purifier, Washer
Association Amenities: Fitness Center, Pool
Community Features: Pool
Days on Site: 2
Exterior: Frame, Stucco
Fencimg: None
Flooring: Carpet, Laminate
HOA Fee: 59/ Monthly
Laundry: Gas Dryer Hookup, Laundry Room, Upper Level
Lot: < 1/4 Acre
Parcel#: 161-21-815-127
Parking: Attached, Garage, Garage Door Opener, Guest, Inside Entrance, Private
Parking Notes: Attached, Garage, Garage Door Opener, Guest, Inside En
Patio/Porch: Balcony
Pool: Community
Sewer: Public Sewer
Special View Info: None
Swimming Pool: Yes
Utilities: Cable Available, Underground Utilities
Water: Public
Window: Window Treatments
Room Sizes
Dining Room: 12 X 12
Living Room: 12 X 14
Kitchen: 8 X 12
Bedroom 2: 11 X 12
Primary Bedroom: 12 X 12
Local Schools
High School: Chaparral
Middle School: Cortney Francis
Elementary School: Bailey, Sister Robert Joseph,Bailey, Sis
Listed By / Shown By
Listed By
Agency Name: Realty ONE Group, Inc
Agency Contact: (702) 672-5484
Agent Name: Alan J. Dolce

Shown By
Agent Name: Franklin Taijito
Agent Phone: Cell: (702) 742-8480
Agency Title: Wardley Real Estate

Estimate Your Payment
Estimated Payment
$ 1,277.66 per month $1,103.78 Principal & Interest $89.58 Property Tax $84.29 Homeowner's Insurance
5545 Dueces Wild Court , Unit 101 | MLS# 2822387
This townhouse located at 5545 Dueces Wild Court , Unit 101, Las Vegas, NV 89122 is currently listed for sale with an asking price of $289,000. This property was built in 2009 and has 2 bedrooms and 2 full baths with 1218 sq. ft. Dueces Wild Court , Unit 101 is located in the Nevada Ranch Phase 2 subdivision. Search Nevada Ranch Phase 2 real estate on franktaijito.wardleyre.com today.