
BEDS5
BATHS3 full
SQUARE FEET4,027
MLS#2818609
STATUSActive
PROPERTY TYPERental - Single Family
SUBDIVISIONHighlands Ranch
Property Description
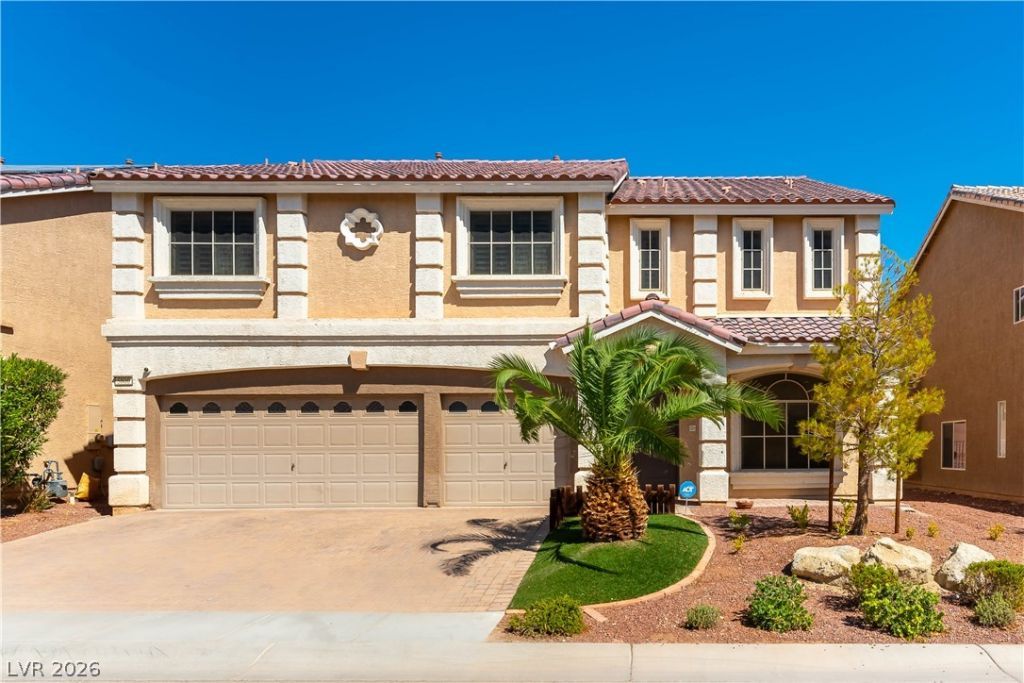
Step inside this spacious two-story Las Vegas home, where a bright entry opens to multiple living and gathering spaces accented by high ceilings, recessed lighting, and easy-care tile flooring. Continue into the expansive family room, where a fireplace and oversized windows create an inviting space with plenty of natural light. The open layout flows directly into the kitchen, featuring rich cabinetry, granite countertops, a large center island, stainless steel appliances, abundant storage, and direct access to the backyard.Upstairs, the home continues to impress with an exceptionally spacious loft offering flexible room for a second living area, game room, office, or entertainment space. Generously sized bedrooms provide plenty of room to spread out, while the primary suite offers an impressive retreat with a large bedroom and private bath featuring dual vanities, a soaking tub, and separate shower. Outside, enjoy a low-maintenance backyard with an extended patio and artificial turf, providing plenty of usable outdoor space without the upkeep of a traditional lawn.Located in southwest Las Vegas, the home offers convenient access to nearby parks and recreation, including Battle Born Park and Cougar Creek Park, along with the shopping, dining, and everyday conveniences of the growing southwest valley.
Property Features
Property Type: Rental - Single Family
Cooling: Central Air, Electric
Fireplaces: 1
Garage: 3
Heating: Central, Gas
Home Style: Two Story
Lot Size: 0.14 Acres
Roof Type: Tile
Stories: 2.0
Year Built: 2013
Amenities
Bathroom on Main Level
Bedroom on Main Level
Window Treatments
Feature Descriptions
Appliances: Dryer, Dishwasher, Disposal, Gas Oven, Gas Range, Microwave, Refrigerator, Washer/Dryer, Washer/DryerAllInOne, Washer
Days on Site: 15
Exterior: Block, Stucco
Fencimg: Block, Back Yard
Fireplace: Family Room, Gas
Flooring: Carpet, Tile
Laundry: Gas Dryer Hookup, Main Level
Parcel#: 176-24-411-103
Parking: Garage, Private
Parking Notes: Garage, Private
Utilities: Cable Available
Window: Blinds, Plantation Shutters
Room Sizes
Loft: 22 X 18
Living Room: 17 X 17
Family Room: 23 X 18
Dining Room: 13 X 10
Bedroom 5: 10 X 10
Bedroom 4: 14 X 11
Bedroom 3: 15 X 14
Bedroom 2: 12 X 11
Primary Bedroom: 22 X 18
Local Schools
High School: Desert Oasis
Middle School: Tarkanian
Elementary School: Ries, Aldeane Comito,Ries, Aldeane Comit
Listed By / Shown By
Listed By
Agency Name: Graham Team Real Estate LLC
Agency Contact: 702-434-5200
Agent Name: Tyler Graham

Shown By
Agent Name: Franklin Taijito
Agent Phone: Cell: (702) 742-8480
Agency Title: Wardley Real Estate

5800 Collier Falls Avenue | MLS# 2818609
This property located at 5800 Collier Falls Avenue, Las Vegas, NV 89139 is currently listed for rent with an asking price of $3,495 / Monthly. Search Las Vegas real estate on franktaijito.wardleyre.com today.