
BEDS3
BATHS2 full
SQUARE FEET1,650
MLS#2822806
STATUSActive
PROPERTY TYPEResidential - Single Family
SUBDIVISIONRose Lake
Property Description
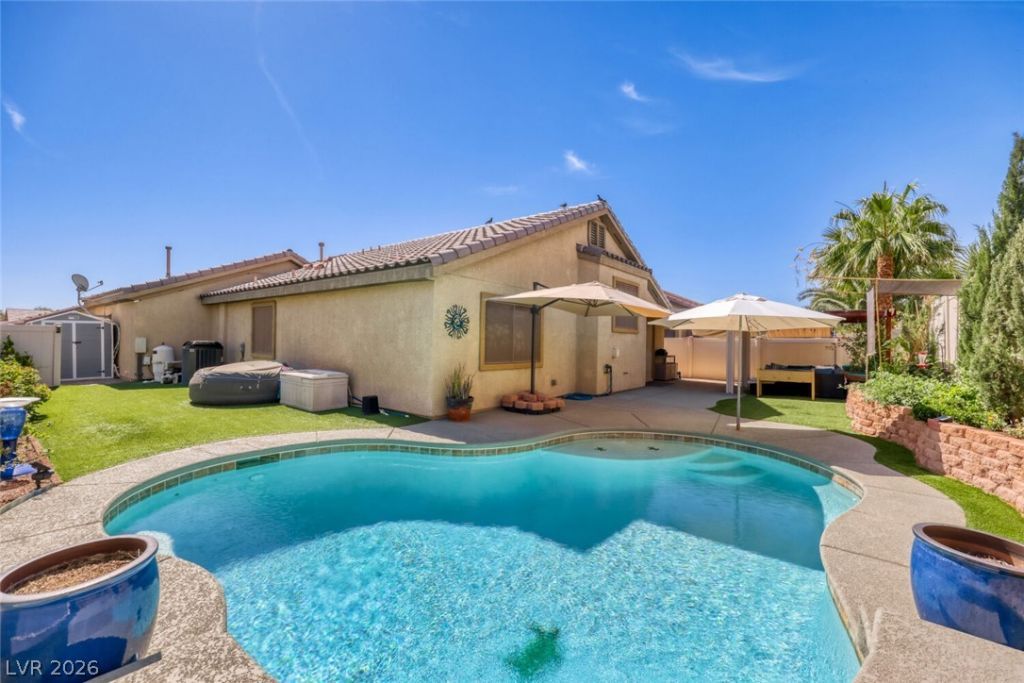
Sunshine, savings, and a saltwater pool. This single-story North Las Vegas home pairs resort-style outdoor living with solar panels that help keep electric bills in check, and the seller is offering a closing cost incentive to sweeten the deal.Inside, vaulted ceilings and an open layout fill the home with natural light. Fresh new carpet and neutral walls mean you can move right in. The 3-bedroom, 2-bath floor plan spans 1,650 sq ft and centers on a kitchen built for gathering, with granite counters, a farmhouse sink, a gas range, a pantry, and a sunny breakfast nook. It opens to the living room, where a gas fireplace sets a cozy mood. A separate dining area handles weeknight dinners and holiday hosting with ease.Out back, the covered patio overlooks a sparkling saltwater pool and a productive veggie garden, so dinner can go from garden to grill. The oversized side yard has room for a dog run, a play area, or your next cornhole tournament. Seller is offering a closing cost incentive. When combined with preferred lender incentives, eligible buyers may benefit from improved financing options. Terms subject to lender guidelines and buyer qualification. Contact the Listing agent for more details.
Property Features
Property Type: Residential - Single Family
Cooling: Central Air, Electric
Fireplaces: 1
Garage: 3
Heating: Central, Gas
Home Style: One Story
Lot Size: 0.14 Acres
Roof Type: Tile
Stories: 1.0
Taxes: $2,585
Year Built: 2005
Amenities
Bathroom on Main Level
Bedroom on Main Level
Ceiling Fan(s)
Primary Downstairs
Window Treatments
Patio
Private Yard
Shed
Feature Descriptions
Appliances: Dryer, Disposal, Gas Range, Refrigerator, Washer
Days on Site: 48
Fencimg: Block, Back Yard
Fireplace: Family Room, Gas
Flooring: Carpet, Tile
HOA Fee: 32/ Monthly
Laundry: Gas Dryer Hookup, Laundry Room
Lot: Garden, < 1/4 Acre
Parcel#: 124-25-711-019
Parking: Attached, Garage, Inside Entrance, Private, Shelves
Parking Notes: Attached, Garage, Inside Entrance, Private, Shelves
Patio/Porch: Covered, Patio
Pool: In Ground, Private
Sewer: Public Sewer
Spa: Yes
Spa: Above Ground
Swimming Pool: Yes
Utilities: Underground Utilities
Water: Public
Window: Blinds
Room Sizes
Kitchen: 15 X 10
Bedroom 3: 11 X 11
Bedroom 2: 15 X 11
Primary Bedroom: 16 X 13
Local Schools
High School: Mojave
Middle School: Findlay Clifford O.
Elementary School: Tartan, John,Tartan, John
Listed By / Shown By
Listed By
Agency Name: Wardley Real Estate

Shown By
Agent Name: Franklin Taijito
Agent Phone: Cell: (702) 742-8480
Estimate Your Payment
Estimated Payment
$ 2,127.03 per month $1,775.98 Principal & Interest $215.42 Property Tax $135.63 Homeowner's Insurance
5817 Hawkeye Bell Street | MLS# 2822806
This single family home located at 5817 Hawkeye Bell Street, North Las Vegas, NV 89081 is currently listed for sale by Wardley Real Estate, with an asking price of $465,000. This property was built in 2005 and has 3 bedrooms and 2 full baths with 1650 sq. ft. Hawkeye Bell Street is located in the Rose Lake subdivision. Search Rose Lake real estate on franktaijito.wardleyre.com today.