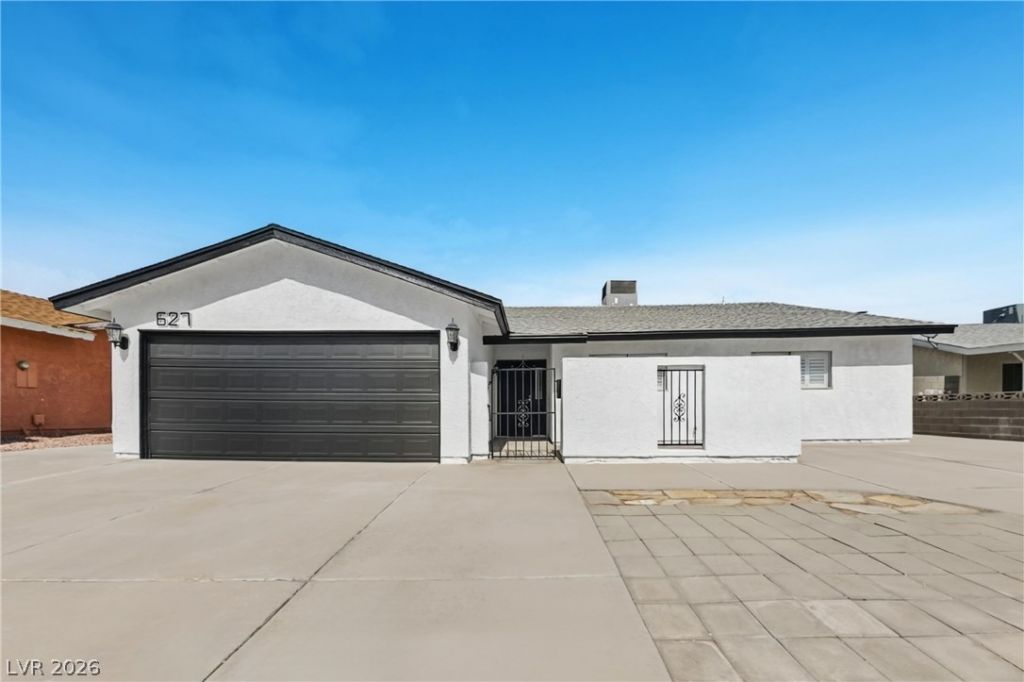

BEDS3
BATHS2 full
SQUARE FEET1,615
MLS#2822734
STATUSActive
PROPERTY TYPEResidential - Single Family
SUBDIVISIONHighland Hills
Property Description
Beautifully updated single-story pool home with 3 bedrooms, 2 baths, a 2-car garage, and an RV pad! Fresh interior and exterior paint, new LVP flooring, new carpet in the bedrooms, and new baseboards throughout create a bright, move-in ready feel. The sunken living room features a floor-to-ceiling brick fireplace and flows into the dining area and kitchen. The updated kitchen offers new quartz countertops, a reconfigured island and pantry, new recessed lighting, stainless steel appliances, and a new pull-out faucet and disposal, with refinished kitchen and bath cabinetry featuring new doors and drawer fronts. Out back, the sparkling pool and covered patio are ready for summer fun. Schedule your showing today!
Property Features
Property Type: Residential - Single Family
Cooling: Central Air, Electric
Fireplaces: 1
Garage: 2
Heating: Central, Gas
Home Style: One Story
Lot Size: 0.16 Acres
Roof Type: Composition, Shingle
Stories: 1.0
Taxes: $1,504
Year Built: 1979
Amenities
Bedroom on Main Level
Ceiling Fan(s)
Primary Downstairs
Patio
Sprinkler/Irrigation
Feature Descriptions
Appliances: Dishwasher, Disposal, Gas Range, Microwave
Association Amenities: None
Days on Site: 1
Fencimg: Block, Back Yard
Fireplace: Living Room, Multi-Sided
Flooring: Carpet, Luxury Vinyl Plank
Laundry: Gas Dryer Hookup, In Garage
Lot: Drip Irrigation/Bubblers, < 1/4 Acre
Parcel#: 179-29-513-005
Parking: Attached, Garage, Open, Private, RV Access/Parking, RV Paved
Parking Notes: Attached, Garage, Open, Private, RV Access/Parking, RV
Patio/Porch: Covered, Patio
Pool: Indoor
Sewer: Public Sewer
Swimming Pool: Yes
Utilities: Underground Utilities
Water: Public
Room Sizes
Bedroom 3: 12 X 12
Bedroom 2: 10 X 11
Primary Bedroom: 19 X 14
Kitchen: 18 X 10
Dining Room: 18 X 12
Living Room: 22 X 14
Local Schools
High School: Foothill
Middle School: Mannion Jack & Terry
Elementary School: Galloway, Fay,Galloway, Fay
Listed By / Shown By
Listed By
Agency Name: Offerpad
Agency Contact: 702-747-8624
Agent Name: Robert E. Jones

Shown By
Agent Name: Franklin Taijito
Agent Phone: Cell: (702) 742-8480
Agency Title: Wardley Real Estate

Estimate Your Payment
Estimated Payment
$ 1,974.87 per month $1,718.31 Principal & Interest $125.33 Property Tax $131.22 Homeowner's Insurance
627 Valley View Drive | MLS# 2822734
This single family home located at 627 Valley View Drive , Henderson, NV 89002 is currently listed for sale with an asking price of $449,900. This property was built in 1979 and has 3 bedrooms and 2 full baths with 1615 sq. ft. Valley View Drive is located in the Highland Hills subdivision. Search Highland Hills real estate on franktaijito.wardleyre.com today.