
BEDS3
BATHS2 full
SQUARE FEET1,410
MLS#2822578
STATUSActive
PROPERTY TYPEResidential - Single Family
SUBDIVISIONBradley Azure North
Property Description
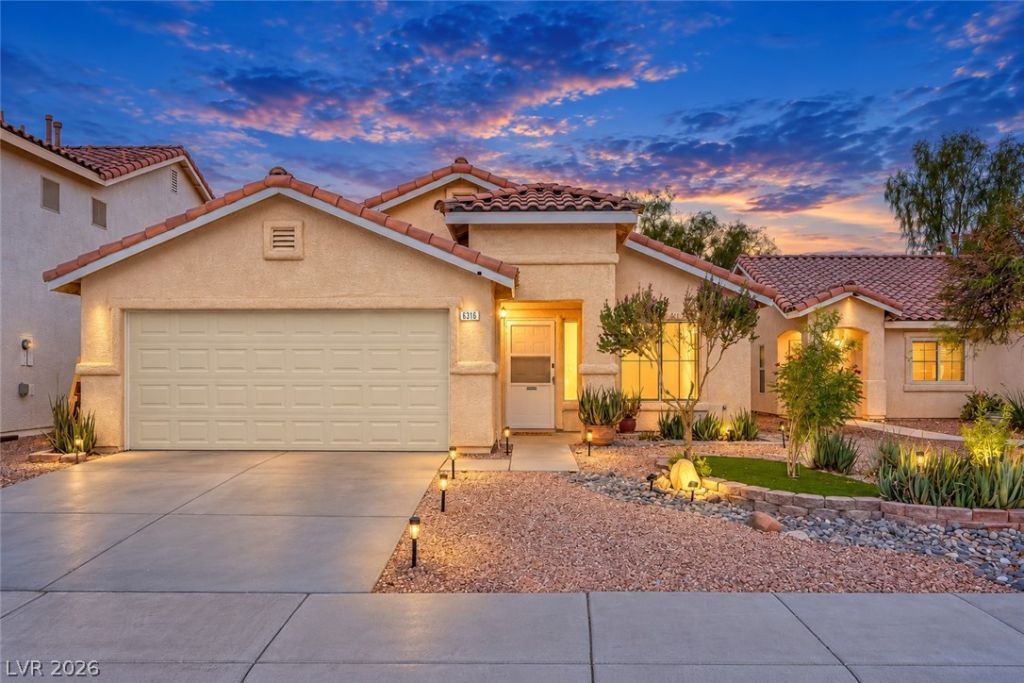
Solar Paid-off. Fully Renovated with highend finish, a warm, modern feel, this inviting home pairs refined finishes with comfortable everyday living. New 8 mm oak-look LVP flooring, fresh interior paint, and updated lighting create a cohesive look throughout. The European-style kitchen features modern cabinetry, new appliances, and elegant Calacatta slab countertops. In the living area, a dramatic TV feature wall combines a large book-matched slab with wood-look tile for a distinctive focal point. Updated shower and tile finishes complete the interior refresh. Outdoors, refreshed front and backyard landscaping, artificial grass, and exterior lighting create attractive, low-maintenance spaces. Enjoy convenient access to nearby shopping, including Target, Costco, and Best Buy, plus LVAC and major roadways including US-95 and the 215 Beltway. Newer maintained AC unit, Solar has been Paid-off, All new appliances included and much more.
Property Features
Property Type: Residential - Single Family
Cooling: Central Air, Electric
Garage: 2
Heating: Central, Gas
Home Style: One Story
Lot Size: 0.11 Acres
Roof Type: Tile
Stories: 1.0
Taxes: $1,308
Year Built: 2000
Amenities
Bathroom on Main Level
Bedroom on Main Level
Full Bath on Main Level
Primary Downstairs
None
Private Yard
Feature Descriptions
Appliances: Dryer, Dishwasher, Disposal, Gas Range, Microwave, Refrigerator, Washer
Days on Site: 1
Fencimg: Block, Back Yard
Flooring: Luxury Vinyl Plank
HOA Fee: 75/ Quarterly
Laundry: Gas Dryer Hookup, Main Level, Laundry Room
Lot: Desert Landscaping, Landscaped, < 1/4 Acre
Parcel#: 125-25-511-017
Parking: Attached, Garage, Garage Door Opener, Inside Entrance, Private
Parking Notes: Attached, Garage, Garage Door Opener, Inside Entrance
Sewer: Public Sewer
Utilities: Underground Utilities
Water: Public
Room Sizes
Bedroom 3: 9 X 10
Bedroom 2: 9 X 10
Primary Bedroom: 11 X 13
Local Schools
High School: Shadow Ridge
Middle School: Saville Anthony
Elementary School: Carl, Kay,Carl, Kay
Listed By / Shown By
Listed By
Agency Name: The Zhu Realty Group, LLC
Agency Contact: (702) 353-0233
Agent Name: Miaojun Zhu

Shown By
Agent Name: Franklin Taijito
Agent Phone: Cell: (702) 742-8480
Agency Title: Wardley Real Estate

Estimate Your Payment
Estimated Payment
$ 1,958.95 per month $1,718.70 Principal & Interest $109.00 Property Tax $131.25 Homeowner's Insurance
6316 Monarch Creek Street | MLS# 2822578
This single family home located at 6316 Monarch Creek Street, Las Vegas, NV 89130 is currently listed for sale with an asking price of $450,000. This property was built in 2000 and has 3 bedrooms and 2 full baths with 1410 sq. ft. Monarch Creek Street is located in the Bradley Azure North subdivision. Search Bradley Azure North real estate on franktaijito.wardleyre.com today.