
BEDS2
BATHS2 full
SQUARE FEET1,197
MLS#2822454
STATUSActive
PROPERTY TYPERental - Condominium
SUBDIVISIONPueblo At Santa Fe Condo
Property Description
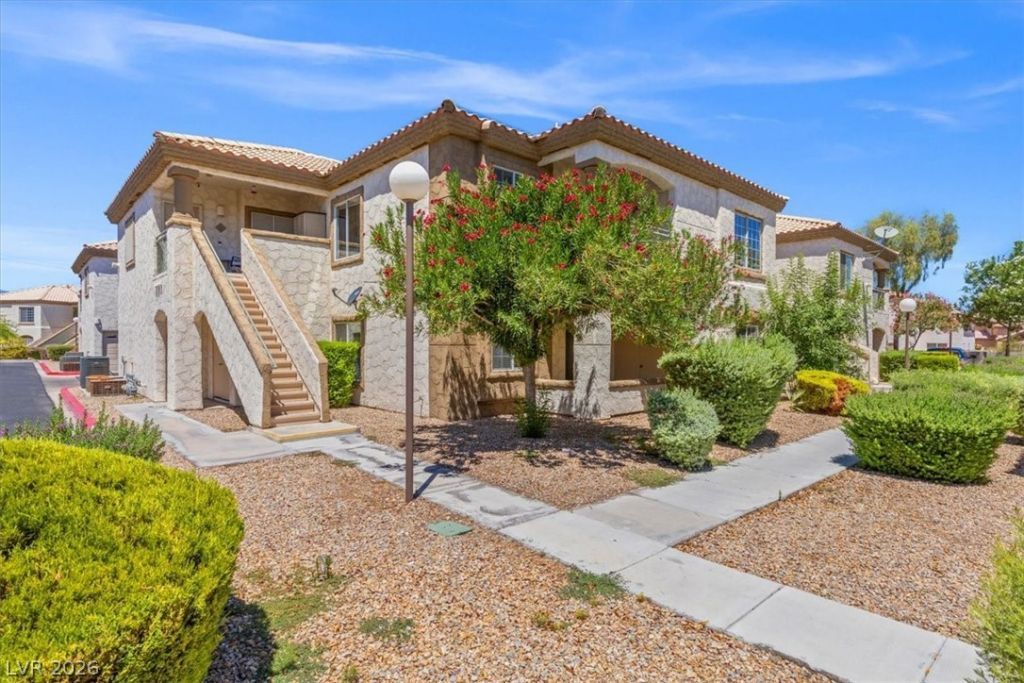
Welcome to this stylish and modern first-floor condo, ideally located in the heart of vibrant Las Vegas, NV. This thoughtfully designed home offers two generously sized bedrooms, including a luxurious primary suite complete with a walk-in closet and spa-inspired bathroom featuring dual sinks and a separate shower. Inside, you'll find elegant newly installed flooring and abundant natural light that invites you in. The spacious living room, centered around a cozy fireplace, provides the perfect setting for relaxing or entertaining. The kitchen highlights the sleek quarts countertops and chic two-tone cabinetry and features a convenient breakfast bar—ideal for casual meals or morning coffee.Additional highlights include an in-unit washer and dryer, an attached 2-car garage for added convenience, and a covered patio perfect for outdoor lounging. As a resident, you’ll enjoy access to resort-style amenities including a sparkling pool, soothing spa, and inviting clubhouse. Best of all, HOA dues including water and trash services are included, making for a truly low-maintenance lifestyle.
Property Features
Property Type: Rental - Condominium
Cooling: Central Air, Electric
Fireplaces: 1
Garage: 2
Heating: Central, Gas
Home Style: Two Story
Roof Type: Tile
Stories: 2.0
Year Built: 1997
Amenities
Bathroom on Main Level
Bedroom on Main Level
Primary Downstairs
Window Treatments
Feature Descriptions
Appliances: Dryer, Dishwasher, Disposal, Gas Oven, Gas Range, Microwave, Refrigerator, Washer/Dryer, Washer/DryerAllInOne, Washer
Association Amenities: Clubhouse, Pool, Spa/Hot Tub
Community Features: Pool
Days on Site: 2
Exterior: Frame, Stucco
Fencimg: None
Fireplace: Gas, Living Room
Flooring: Laminate
Hot Tub: Yes
Laundry: Gas Dryer Hookup, Main Level, Laundry Room
Parcel#: 125-34-714-019
Parking: Garage, Private
Parking Notes: Garage, Private
Pool: Community
Swimming Pool: Yes
Utilities: Cable Available
Window: Window Treatments
Room Sizes
Dining Room: 12 X 9
Living Room: 15 X 13
Bedroom 2: 13 X 13
Primary Bedroom: 15 X 13
Local Schools
High School: Shadow Ridge
Middle School: Swainston Theron
Elementary School: May, Ernest,May, Ernest
Listed By / Shown By
Listed By
Agency Name: Real Property Management Peace
Agency Contact: 702-848-2509
Agent Name: Thomas Patchin

Shown By
Agent Name: Franklin Taijito
Agent Phone: Cell: (702) 742-8480
Agency Title: Wardley Real Estate

6901 Squaw Mountain Drive , Unit 101 | MLS# 2822454
This property located at 6901 Squaw Mountain Drive , Unit 101, Las Vegas, NV 89130 is currently listed for rent with an asking price of $1,695 / Monthly. Search Las Vegas real estate on franktaijito.wardleyre.com today.