
BEDS3
BATHS2 full
SQUARE FEET1,647
MLS#2818015
STATUSActive
PROPERTY TYPERental - Single Family
SUBDIVISIONBuckingham Estate
Property Description
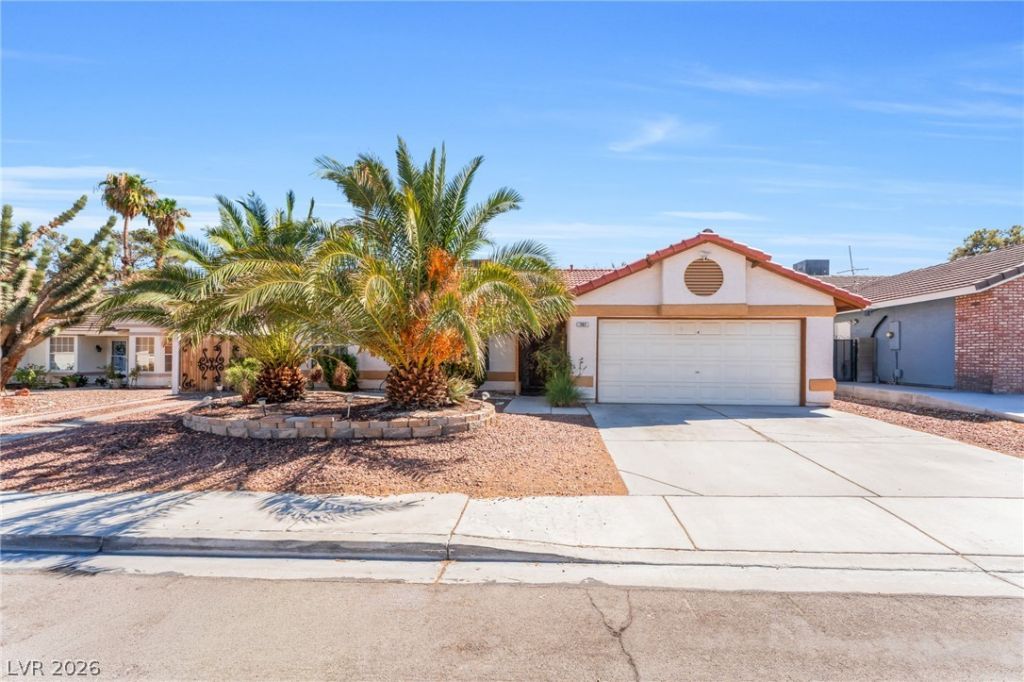
Located in the Silverado Ranch area, this single-story home offers an open, well-designed layout with vaulted ceilings and tile flooring throughout. The main living area is centered around a gas fireplace, while the updated kitchen features custom cabinetry, granite countertops, generous counter space, and a breakfast nook with a bay window. The primary suite includes vaulted ceilings and direct backyard access, extending the living space outdoors to a private in-ground pool and spa, expansive patio, and fully fenced yard. Additional highlights include remodeled bathrooms, an attached two-car garage, desert landscaping, potential RV/boat parking, and no HOA. Solar adds another notable feature to this property, while its location provides convenient access to nearby shopping, dining, and major roadwaysSolar $117.79/ monthPool Service $160/month
Property Features
Property Type: Rental - Single Family
Cooling: Central Air, Electric
Fireplaces: 1
Garage: 2
Heating: Central, Gas
Home Style: One Story
Lot Size: 0.16 Acres
Roof Type: Tile
Stories: 1.0
Year Built: 1990
Amenities
Window Treatments
Feature Descriptions
Appliances: Dryer, Dishwasher, Electric Range, Disposal, Microwave, Refrigerator, Washer/Dryer, Washer/DryerAllInOne, Washer
Days on Site: 16
Exterior: Frame, Stucco
Fencimg: Brick, Back Yard
Fireplace: Gas, Great Room
Flooring: Tile
Laundry: Gas Dryer Hookup, Laundry Room
Parcel#: 177-10-410-089
Parking: Garage, Private
Parking Notes: Garage, Private
Pool: Heated
Spa: Yes
Swimming Pool: Yes
Utilities: Cable Available
Window: Blinds
Room Sizes
Living Room: 11 X 12
Kitchen: 12 X 12
Bedroom 3: 12 X 11
Bedroom 2: 11 X 12
Primary Bedroom: 15 X 15
Local Schools
High School: Silverado
Middle School: Schofield Jack Lund
Elementary School: Wiener, Louis,Wiener, Louis
Listed By / Shown By
Listed By
Agency Name: Black & Cherry Real Estate
Agency Contact: 702-795-4663
Agent Name: Ashley A. Hawks

Shown By
Agent Name: Franklin Taijito
Agent Phone: Cell: (702) 742-8480
Agency Title: Wardley Real Estate

741 Autumn Moon Drive | MLS# 2818015
This property located at 741 Autumn Moon Drive, Las Vegas, NV 89123 is currently listed for rent with an asking price of $2,450 / Monthly. Search Las Vegas real estate on franktaijito.wardleyre.com today.