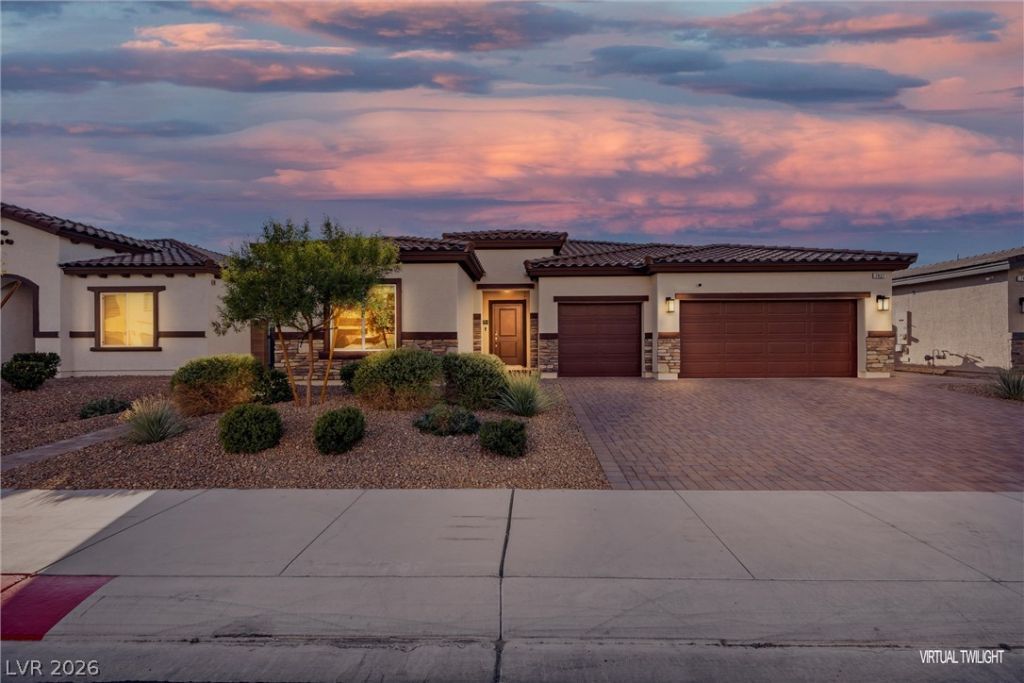

BEDS4
BATHS3 full
SQUARE FEET2,779
MLS#2822824
STATUSActive
PROPERTY TYPEResidential - Single Family
SUBDIVISIONThe Villages At Tule Spgs Parcel 102
Property Description
STUNNING, NEARLY NEW 4-BEDROOM HOME WHICH INCLUDES A PRIVATE MULTIGENERATIONAL LIVING SUITE WITH ITS OWN ENTRANCE ! Beautifully designed with an open, flowing floor plan that offers the perfect balance of comfort, style, and functionality. The versatile private living suite is ideal for extended family, multigenerational living, or guests seeking additional privacy. Enjoy a beautifully finished backyard, perfect for entertaining, relaxing, and enjoying the Las Vegas lifestyle. Why wait for new construction when you can own a nearly new home with the backyard already completed? An exceptional opportunity to enjoy the benefits of newer construction without the added expense and time of finishing a builder home. Beautiful, move-in ready, and competitively priced against nearby new construction, this home offers incredible value with the space and flexibility to fit your lifestyle!
Property Features
Property Type: Residential - Single Family
Cooling: Central Air, Electric
Garage: 3
Heating: Central, Gas
Home Style: One Story
Lot Size: 0.16 Acres
Roof Type: Tile
Stories: 1.0
Taxes: $1,596
Year Built: 2024
Amenities
Primary Downstairs
None
Handicap Accessible
Patio
Private Yard
Feature Descriptions
Appliances: Dryer, Gas Cooktop, Disposal, Refrigerator, Washer
Association Amenities: Gated
Fencimg: Block, Full
Flooring: Carpet, Tile
HOA Fee: 306/ Quarterly
Laundry: Gas Dryer Hookup, Main Level
Lot: Desert Landscaping, Garden, Landscaped, Rocks, Synthetic Grass, < 1/4 Acre
Parcel#: 124-16-314-039
Parking: Attached, Garage, Inside Entrance, Open
Parking Notes: Attached, Garage, Inside Entrance, Open
Patio/Porch: Covered, Patio
Sewer: Public Sewer
Utilities: Above Ground Utilities
Water: Public
Room Sizes
Family Room: 15 X 20
Dining Room: 14 X 12
Bedroom 4: 12 X 11
Bedroom 3: 11 X 12
Bedroom 2: 11 X 13
Primary Bedroom: 17 X 16
Local Schools
High School: Legacy
Middle School: Saville Anthony
Elementary School: Triggs, Vincent,Triggs, Vincent
Listed By / Shown By
Listed By
Agency Name: Realty ONE Group, Inc
Agency Contact: (702) 273-8221
Agent Name: Daniela Mejia

Shown By
Agent Name: Franklin Taijito
Agent Phone: Cell: (702) 742-8480
Agency Title: Wardley Real Estate

Estimate Your Payment
Estimated Payment
$ 3,006.58 per month $2,669.71 Principal & Interest $133.00 Property Tax $203.88 Homeowner's Insurance
7437 Phoenix Falls Street | MLS# 2822824
This single family home located at 7437 Phoenix Falls Street , North Las Vegas, NV 89084 is currently listed for sale with an asking price of $699,000. This property was built in 2024 and has 4 bedrooms and 3 full baths with 2779 sq. ft. Phoenix Falls Street is located in the The Villages At Tule Spgs Parcel 102 subdivision. Search The Villages At Tule Spgs Parcel 102 real estate on franktaijito.wardleyre.com today.