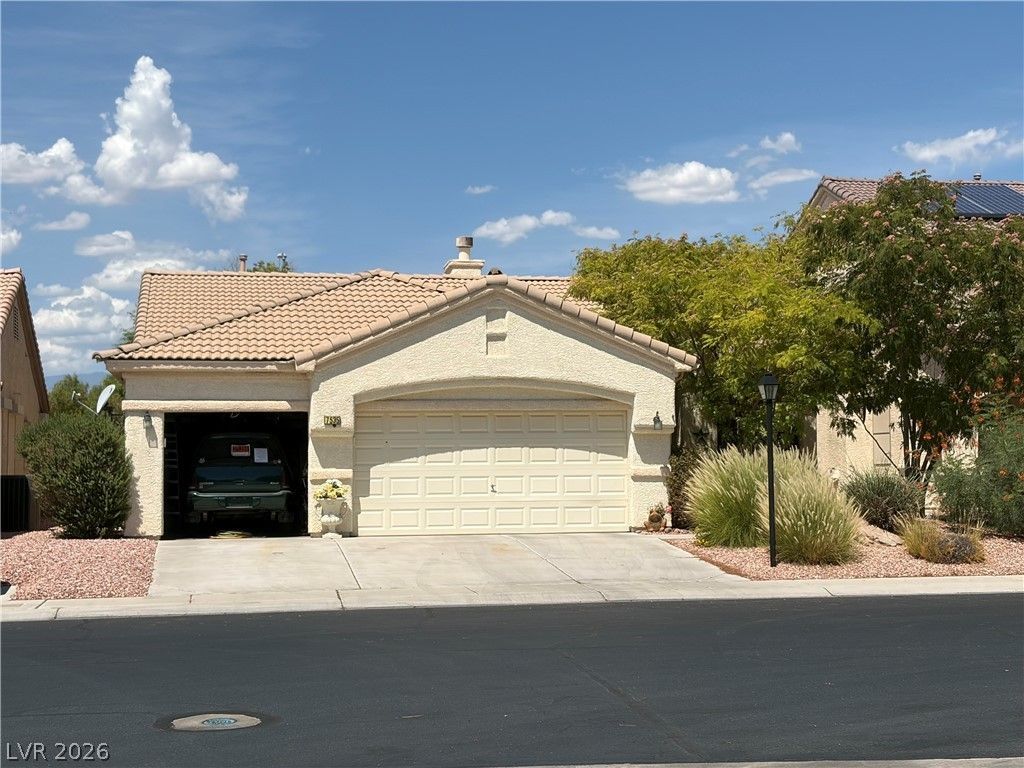

BEDS4
BATHS2 full
SQUARE FEET1,813
MLS#2802760
STATUSActive
PROPERTY TYPEResidential - Single Family
SUBDIVISIONLynbrook
Property Description
OPPORTUNITY IS KNOCKING! This 4-bedroom, single-story house is nestled within a well-kept, gated community, just far enough away from the hustle and bustle of the city. 1813 sf of living space. Kitchen island opens to family room with lofty ceilings, a cozy fireplace and slider out to a large, covered patio and private backyard with mature landscaping. Plenty of storage and room for toys in your three-car garage. Nearby, you can enjoy mountains, trails, Floyd Lamb Park, and more. No neighbors behind and 2.5 acres of lush greenbelt right out your front door. This house needs some cosmetic love and is priced accordingly, offering you the rare opportunity to save some cash and build some quick sweat equity in this gorgeous neighborhood.
Property Features
Property Type: Residential - Single Family
Cooling: Central Air, Electric
Fireplaces: 1
Garage: 3 car attached
Heating: Central, Gas
Home Style: One Story
Lot Size: 0.13 Acres
Roof Type: Pitched, Tile
Stories: 1.0
Taxes: $1,913
Year Built: 2002
Amenities
Bedroom on Main Level
Ceiling Fan(s)
Primary Downstairs
Pot Rack
Window Treatments
Patio
Private Yard
Feature Descriptions
Appliances: Dryer, Dishwasher, Disposal, Gas Range, Gas Water Heater, Microwave, Refrigerator, Washer
Association Amenities: Gated, Park
Days on Site: 2
Fencimg: Block, Back Yard
Fireplace: Family Room, Gas
Flooring: Carpet, Tile
HOA Fee: 90/ Monthly
Laundry: Gas Dryer Hookup, Laundry Room
Lot: Desert Landscaping, Landscaped, < 1/4 Acre
Other Equipment: Water Softener Loop
Parcel#: 125-13-721-024
Parking: Attached, Garage, Inside Entrance, Private
Parking Notes: Attached, Garage, Inside Entrance, Private
Patio/Porch: Covered, Patio
Sewer: Public Sewer
Special View Info: Park/Greenbelt, Mountain(s)
Utilities: Underground Utilities
Water: Public
Room Sizes
Dining Room: 12 X 12
Family Room: 12 X 12
Living Room: 12 X 12
Bedroom 4: 10 X 10
Bedroom 3: 10 X 10
Bedroom 2: 12 X 10
Primary Bedroom: 15 X 12
Local Schools
High School: Shadow Ridge
Middle School: Saville Anthony
Elementary School: Heckethorn, Howard E.,Heckethorn, Howard
Listed By / Shown By
Listed By
Agency Name: LIFE Realty District
Agency Contact: (702) 768-7573
Agent Name: Tracy A. Roberson

Shown By
Agent Name: Franklin Taijito
Agent Phone: Cell: (702) 742-8480
Agency Title: Wardley Real Estate

Estimate Your Payment
Estimated Payment
$ 1,799.70 per month $1,523.91 Principal & Interest $159.42 Property Tax $116.38 Homeowner's Insurance
7535 Majestic Bay Street | MLS# 2802760
This single family home located at 7535 Majestic Bay Street, Las Vegas, NV 89131 is currently listed for sale with an asking price of $399,000. This property was built in 2002 and has 4 bedrooms and 2 full baths with 1813 sq. ft. Majestic Bay Street is located in the Lynbrook subdivision. Search Lynbrook real estate on franktaijito.wardleyre.com today.