
BEDS4
BATHS3 full
SQUARE FEET2,788
MLS#2834620
STATUSActive
PROPERTY TYPERental - Single Family
SUBDIVISIONBuffalo Starr
Property Description
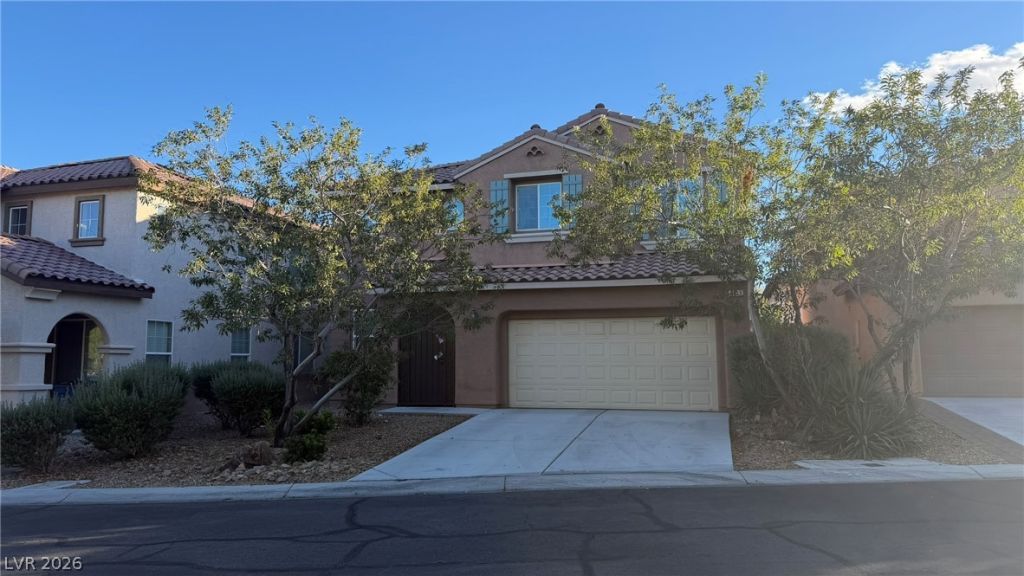
An architectural vaulted ceiling graces the formal living room of this elegant single family residence situated at 7915 Dell Ridge Ave. Encompassing 2,788 square feet of refined living area across two levels, this sophisticated home is positioned within a prestigious gated community at Mountain's Edge. The interior appointments include classic blinds and drapes, complementing a thoughtful design that offers a private bedroom and 3/4 bath downstairs.The heart of the home centers on the gourmet kitchen, adorned with a central island, granite countertops, premium stainless steel appliances, and a spacious pantry. Upstairs, a versatile loft overlooks the formal living room below, creating a sense of grand scale. The primary suite bathroom offers a serene retreat, complete with a double sink, separate bath and tubs, and two generous walk-in closets. Year-round comfort is ensured with ceiling fans situated in the family room and all four bedrooms.Outdoor living is elevated by a covered patio in the rear yard, complemented by convenient back yard access. This distinguished property is situated moments away from premier shopping centers, local schools, and scenic parks.Total Monthly Fixed Rent is $2300 ($2250 rent + $50 sewer/trash).
Property Features
Property Type: Rental - Single Family
Cooling: Central Air, Electric
Garage: 2
Heating: Central, Gas
Home Style: Two Story
Lot Size: 0.10 Acres
Roof Type: Tile
Stories: 2.0
Year Built: 2011
Amenities
Bathroom on Main Level
Bedroom on Main Level
Ceiling Fan(s)
Three Quarter Bath on Main Level
Window Treatments
Feature Descriptions
Appliances: Dryer, Dishwasher, Disposal, Gas Range, Microwave, Refrigerator, Washer/Dryer, Washer/DryerAllInOne, Washer
Association Amenities: Gated
Exterior: Frame, Stucco
Fencimg: Brick, Back Yard
Flooring: Carpet, Tile
Laundry: Gas Dryer Hookup, Upper Level
Lot: < 1/4 Acre
Parcel#: 176-33-810-079
Parking: Garage, Private
Parking Notes: Garage, Private
Sewer: Public Sewer
Utilities: Cable Available
Window: Blinds
Room Sizes
Living Room: 16 X 16
Family Room: 15 X 21
Dining Room: 13 X 11
Bedroom 4: 10 X 10
Bedroom 3: 10 X 12
Bedroom 2: 15 X 11
Primary Bedroom: 16 X 16
Local Schools
High School: Desert Oasis
Middle School: Gunderson, Barry & June
Elementary School: Jones Blackhurst, Janis,Jones Blackhurst
Listed By / Shown By
Listed By
Agency Name: eProNet Realty
Agency Contact: 702-373-2589
Agent Name: Cecilia Wu

Shown By
Agent Name: Franklin Taijito
Agent Phone: Cell: (702) 742-8480
Agency Title: Wardley Real Estate

7915 Dell Ridge Avenue | MLS# 2834620
This property located at 7915 Dell Ridge Avenue , Las Vegas, NV 89179 is currently listed for rent with an asking price of $2,300 / Monthly. Search Las Vegas real estate on franktaijito.wardleyre.com today.