
BEDS4
BATHS2 full 1 partial
SQUARE FEET1,916
MLS#2822949
STATUSActive
PROPERTY TYPERental - Single Family
SUBDIVISIONBUFFALO TWAIN
Property Description
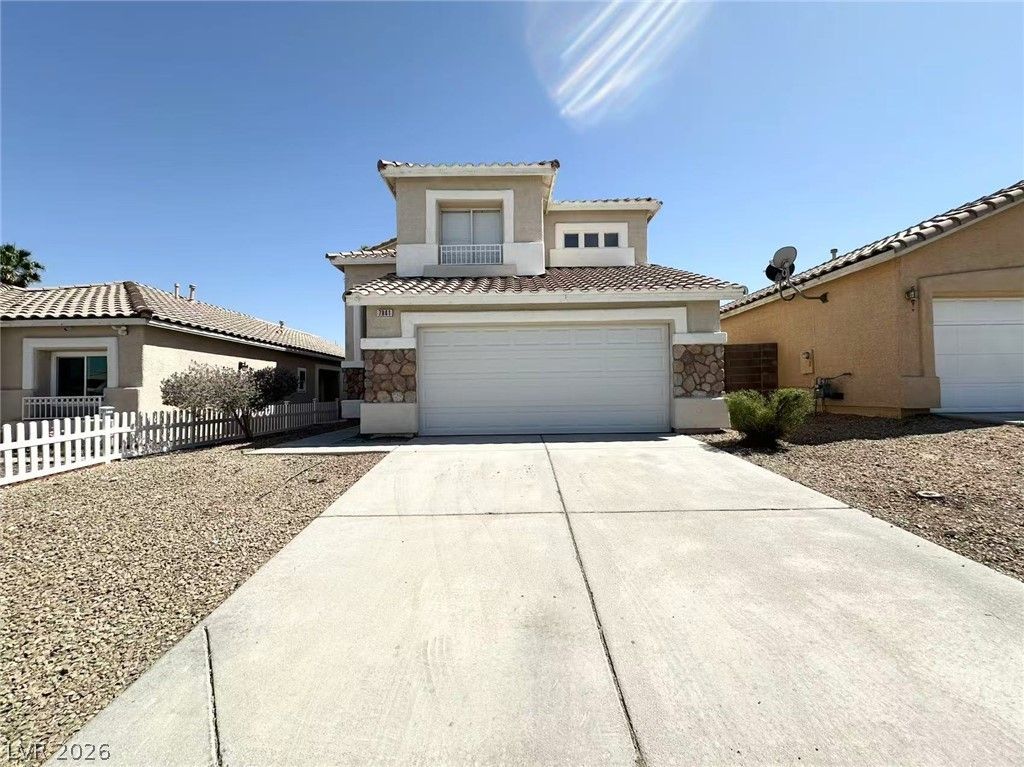
A charming two-story home in the desirable Spring Valley area of Las Vegas. This spacious 4-bedroom, 2.5-bath home offers an open and functional floor plan, soaring vaulted ceilings, wood-look flooring, a bright living and dining area, and a cozy family room with a gas fireplace. The kitchen includes a breakfast bar and ample cabinet space, while the upstairs primary suite offers a walk-in closet and a spacious bathroom with dual sinks, a separate shower, and soaking tub. An open loft provides additional flexible living space. Enjoy the private, fully fenced backyard with a large covered patio, mature palm trees, and low-maintenance landscaping—perfect for relaxing or entertaining. Small pets. Rent includes Trash & Sewer fees. Please contact a realtor to see the property in person.
Property Features
Property Type: Rental - Single Family
Cooling: Central Air, Electric
Fireplaces: 1
Garage: 2
Heating: Central, Gas
Home Style: Two Story
Lot Size: 0.09 Acres
Roof Type: Tile
Stories: 2.0
Year Built: 1995
Amenities
Bathroom on Main Level
Half Bath on Main Level
Window Treatments
Feature Descriptions
Appliances: Dryer, Dishwasher, Disposal, Gas Range, Refrigerator, Washer/Dryer, Washer/DryerAllInOne, Washer
Association Amenities: None
Exterior: Frame, Stucco
Fencimg: Block, Back Yard
Fireplace: Family Room, Family/Living/Great Room
Flooring: Laminate, Luxury Vinyl Plank
Laundry: Gas Dryer Hookup, Main Level
Parcel#: 163-16-711-032
Parking: Garage, Private
Parking Notes: Garage, Private
Utilities: Cable Not Available
Window: Blinds
Room Sizes
Living Room: 16 X 16
Dining Room: 15 X 17
Bedroom 4: 12 X 12
Bedroom 3: 12 X 14
Bedroom 2: 11 X 12
Primary Bedroom: 16 X 20
Local Schools
High School: Spring Valley HS
Middle School: Lawrence
Elementary School: Bryan, Roger M.,Bryan, Roger M.
Listed By / Shown By
Listed By
Agency Name: NVWM Realty
Agency Contact: 702-462-5882
Agent Name: Miaofen Hsu

Shown By
Agent Name: Franklin Taijito
Agent Phone: Cell: (702) 742-8480
Agency Title: Wardley Real Estate

7941 Blue Brook Drive | MLS# 2822949
This property located at 7941 Blue Brook Drive , Las Vegas, NV 89147 is currently listed for rent with an asking price of $1,990 / Monthly. Search Las Vegas real estate on franktaijito.wardleyre.com today.