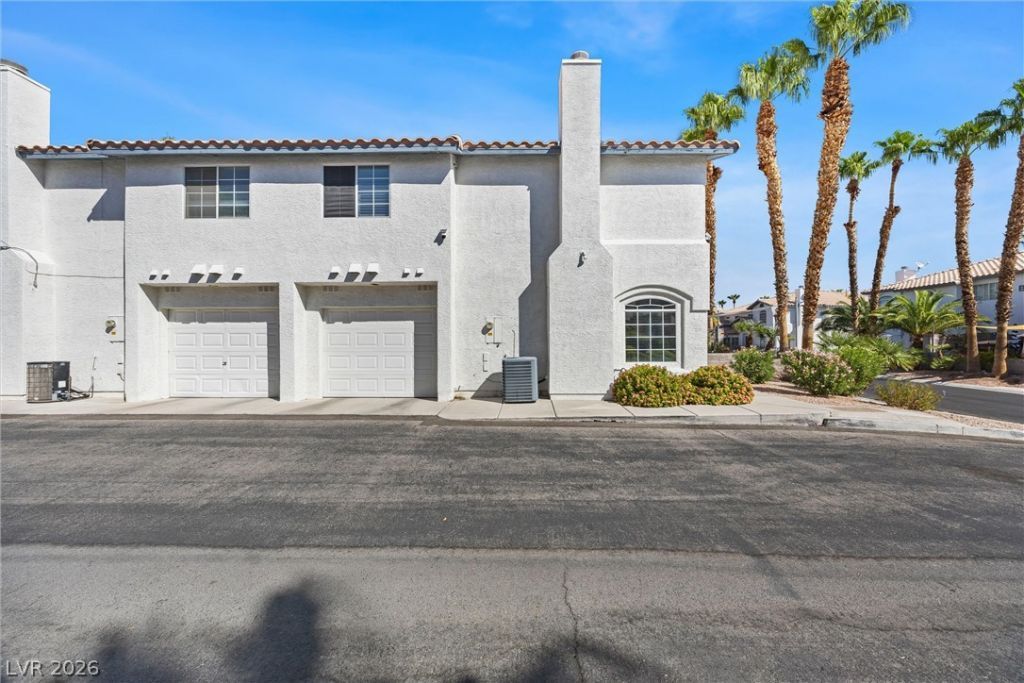

BEDS3
BATHS2 full 1 partial
SQUARE FEET1,408
MLS#2821908
STATUSActive
PROPERTY TYPEResidential - Townhouse
SUBDIVISIONStarfire Estate
Property Description
Beautifully curated, designer-owned two-story townhome in Starfire Estates offering pride of ownership throughout—never rented and meticulously maintained so close to Summerlin without Summerlin fees!Step inside to an inviting living area anchored by a custom fireplace, upgraded flooring, plantation shutters, and ceiling fan. The fully renovated kitchen blends timeless elegance with modern function, featuring solid surface countertops, custom cabinetry adorned with sparkling designer knobs, brand-new appliances, a pantry, and an added breakfast bar.Upstairs, the thoughtful split layout provides maximum privacy, placing the primary bedroom on one side and the secondary bedrooms on the other. Includes 2.5 updated baths, a separate laundry room, and a premium whole-home water softening system.Relax in your private, fully fenced courtyard patio complete with concrete decking, stucco walls, and a shade awning. Attached garage included. Enjoy community amenities including a pool, in-ground spa, and park. Prime location within walking distance to Angel Park Golf Club and just minutes from Tivoli Village, Downtown Summerlin, and Summerlin Parkway!
Property Features
Property Type: Residential - Townhouse
Cooling: Central Air, Electric
Fireplaces: 1
Garage: 1
Heating: Central, Gas
Home Style: Two Story
Lot Size: 0.03 Acres
Roof Type: Tile
Stories: 2.0
Taxes: $1,628
Year Built: 1995
Amenities
Bathroom on Main Level
Ceiling Fan(s)
Half Bath on Main Level
Window Treatments
Patio
Feature Descriptions
Appliances: Dishwasher, Disposal, Gas Range, Microwave, Water Heater
Association Amenities: Barbecue, Pool
Community Features: Pool
Days on Site: 4
Exterior: Block, Stucco, Drywall
Fencimg: None
Fireplace: Electric, Living Room
Flooring: Carpet, Ceramic Tile
HOA Fee: 174/ Monthly
Laundry: Gas Dryer Hookup, Laundry Room
Lot: Desert Landscaping, Landscaped, < 1/4 Acre
Parcel#: 138-28-411-042
Parking: Attached, Garage, Garage Door Opener, Private
Parking Notes: Attached, Garage, Garage Door Opener, Private
Patio/Porch: Patio
Pool: Community
Sewer: Public Sewer
Swimming Pool: Yes
Utilities: Cable Available
Water: Public
Window: Plantation Shutters
Room Sizes
Bedroom 3: 11 X 12
Bedroom 2: 11 X 12
Primary Bedroom: 12 X 16
Dining Room: 12 X 12
Living Room: 16 X 13
Local Schools
High School: Palo Verde
Middle School: Johnson Walter
Elementary School: Jacobson, Walter E.,Jacobson, Walter E.
Listed By / Shown By
Listed By
Agency Name: eXp Realty
Agency Contact: (702) 819-0035
Agent Name: Yvonne Khoo

Shown By
Agent Name: Franklin Taijito
Agent Phone: Cell: (702) 742-8480
Agency Title: Wardley Real Estate

Estimate Your Payment
Estimated Payment
$ 1,566.29 per month $1,329.12 Principal & Interest $135.67 Property Tax $101.50 Homeowner's Insurance
8212 Diamond Star Court | MLS# 2821908
This townhouse located at 8212 Diamond Star Court , Las Vegas, NV 89145 is currently listed for sale with an asking price of $348,000. This property was built in 1995 and has 3 bedrooms and 2 full and 1 partial baths with 1408 sq. ft. Diamond Star Court is located in the Starfire Estate subdivision. Search Starfire Estate real estate on franktaijito.wardleyre.com today.