
BEDS3
BATHS2 full 1 partial
SQUARE FEET1,534
MLS#2820914
STATUSActive
PROPERTY TYPEResidential - Townhouse
SUBDIVISIONStarfire Estate
Property Description
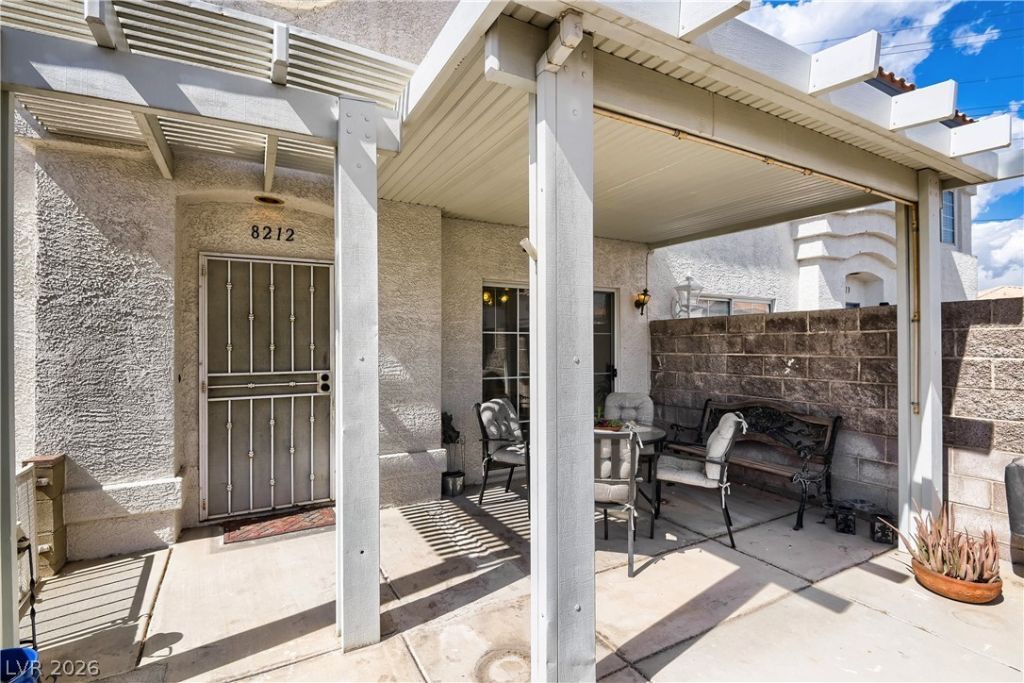
Welcome to a charming 3 bedroom 2.5 bathroom townhome with a garage. This cozy home offers a welcoming courtyard with a covered patio, creating the perfect spot to enjoy your morning coffee, relax in the evening, or entertain guests. Inside, you'll find beautiful tile flooring downstairs and a warm, inviting layout designed for comfortable everyday living.The kitchen features a gas stove and stainless steel appliances, making meal prep a breeze while adding a touch of modern charm. Just off the kitchen, the dining area offers a ceiling fan and a comfortable space for enjoying meals together.Upstairs, all three bedrooms feature spacious walk-in closets, providing plenty of storage. The primary bedroom also includes a ceiling fan, creating a comfortable retreat at the end of the day.With its charming courtyard, cozy spaces, thoughtful features, and convenient garage, this townhome is ready to welcome you home!
Property Features
Property Type: Residential - Townhouse
Cooling: Central Air, Electric
Fireplaces: 1
Garage: 1
Heating: Central, Gas
Home Style: Two Story
Lot Size: 0.03 Acres
Roof Type: Tile
Stories: 2.0
Taxes: $1,263
Year Built: 1995
Amenities
Bathroom on Main Level
Ceiling Fan(s)
Half Bath on Main Level
Window Treatments
Porch
Feature Descriptions
Appliances: Built-In Gas Oven, Dryer, Dishwasher, Disposal, Gas Water Heater, Refrigerator, Water Heater, Washer
Association Amenities: Pool
Community Features: Pool
Days on Site: 1
Fencimg: None
Fireplace: Gas, Living Room
Flooring: Carpet, Ceramic Tile
HOA Fee: 174/ Monthly
Laundry: Gas Dryer Hookup, Laundry Room
Lot: Desert Landscaping, Landscaped, < 1/4 Acre
Parcel#: 138-28-411-030
Parking: Assigned, Attached, Garage, One Space
Parking Notes: Assigned, Attached, Garage, One Space
Patio/Porch: Porch
Pool: Community
Sewer: Public Sewer
Swimming Pool: Yes
Utilities: Cable Available
Water: Public
Window: Blinds
Room Sizes
Dining Room: 10 X 8
Bedroom 3: 10 X 11
Bedroom 2: 10 X 11
Primary Bedroom: 15 X 14
Local Schools
High School: Palo Verde
Middle School: Johnson Walter
Elementary School: Jacobson, Walter E.,Jacobson, Walter E.
Listed By / Shown By
Listed By
Agency Name: Wardley Real Estate

Shown By
Agent Name: Franklin Taijito
Agent Phone: Cell: (702) 742-8480
Estimate Your Payment
Estimated Payment
$ 1,379.25 per month $1,183.61 Principal & Interest $105.25 Property Tax $90.39 Homeowner's Insurance
8212 Dream Star Court | MLS# 2820914
This townhouse located at 8212 Dream Star Court, Las Vegas, NV 89145 is currently listed for sale by Wardley Real Estate, with an asking price of $309,900. This property was built in 1995 and has 3 bedrooms and 2 full and 1 partial baths with 1534 sq. ft. Dream Star Court is located in the Starfire Estate subdivision. Search Starfire Estate real estate on franktaijito.wardleyre.com today.