
BEDS2
BATHS2 full
SQUARE FEET959
MLS#2822086
STATUSActive
PROPERTY TYPEResidential - Condominium
SUBDIVISIONRock Spgs Vista #10
Property Description
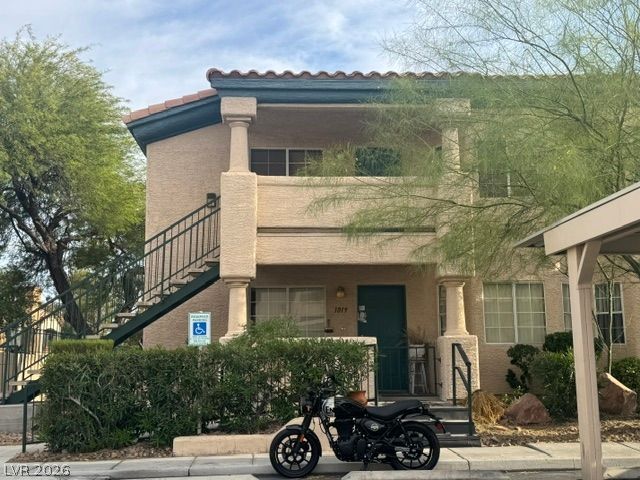
This great Rock Springs condo is located on the 1st floor, it is an end unit and located in a gated community. A top Las Vegas location by Summerlin, The Lakes, Boca Park, Downtown Summerlin, The Ball Park, multiple golf courses, parks, schools, tons of restaurants and shopping. This unit has new paint, carpet and luxury vinyl plank flooring (LVP). New Whirpool stainless steel appliance package, new bathroom faucets, door knobs, smoke detectors and more. Move in ready, located near the pool and comes with a covered parking space.
Property Features
Property Type: Residential - Condominium
Cooling: Central Air, Electric
Heating: Central, Electric
Home Style: Two Story
Lot Size: 0.02 Acres
Roof Type: Tile
Stories: 2.0
Taxes: $738
Year Built: 1997
Amenities
Bathroom on Main Level
Bedroom on Main Level
Ceiling Fan(s)
Full Bath on Main Level
Primary Downstairs
Patio
Feature Descriptions
Appliances: Electric Range, Disposal, Microwave
Association Amenities: Clubhouse, Gated, Pool, Spa/Hot Tub
Community Features: Pool
Fencimg: Block, Full
Flooring: Carpet, Luxury Vinyl Plank
HOA Fee: 210/ Monthly
Hot Tub: Yes
Laundry: Electric Dryer Hookup, Laundry Closet
Lot: Desert Landscaping, Landscaped
Parcel#: 163-09-112-037
Parking: Assigned, Covered, Detached Carport, Open, Guest
Parking Notes: Assigned, Covered, Detached Carport, Open, Guest
Patio/Porch: Covered, Patio
Pool: Community
Sewer: Public Sewer
Swimming Pool: Yes
Utilities: Underground Utilities
Water: Public
Window: Double Pane Windows
Room Sizes
Bedroom 2: 13 X 13
Primary Bedroom: 15 X 12
Local Schools
High School: Spring Valley HS
Middle School: Canarelli Lawrence & Heidi
Elementary School: Derfelt, Herbert A.,Derfelt, Herbert A.
Listed By / Shown By
Listed By
Agency Name: Real Estate One LLC
Agency Contact: 702-435-1111
Agent Name: Brian J. Horner

Shown By
Agent Name: Franklin Taijito
Agent Phone: Cell: (702) 742-8480
Agency Title: Wardley Real Estate

Estimate Your Payment
Estimated Payment
$ 883.29 per month $763.48 Principal & Interest $61.50 Property Tax $58.30 Homeowner's Insurance
8410 Eldora Avenue , Unit 1019 | MLS# 2822086
This condo located at 8410 Eldora Avenue , Unit 1019, Las Vegas, NV 89117 is currently listed for sale with an asking price of $199,900. This property was built in 1997 and has 2 bedrooms and 2 full baths with 959 sq. ft. Eldora Avenue , Unit 1019 is located in the Rock Spgs Vista #10 subdivision. Search Rock Spgs Vista #10 real estate on franktaijito.wardleyre.com today.